Skip main navigation
Off market
  • $568,600

    2928 Red Coat Cir, Brandon, FL 33511

    4beds
    2,591sqft
    Single Family Residence
    Built in 1998
    0.27 Acres Lot
    $568,600 Zestimate®
    $219/sqft
    $3,913 Estimated rent

    Home value

    $568,600

    $540,000 - $597,000

    $3,913/mo

    Zestimate® history
    Loading
    Loading...

    Owner options

    List your home for rent

    $3,913/mo

    Rent Zestimate®

    Find your next renter with Zillow Rental Manager. Plus, with online applications, you can quickly screen prospective tenants – for free.

    Learn more

    $3,913/mo

    Rent Zestimate®

    Refinance and save

    $3,966/mo

    Est. payment

    Refinancing to a lower rate could help reduce your monthly payments and save thousands over the life of the loan.

    See today's rates

    $3,966/mo

    Est. payment

    Explore your selling options

    Work with a Zillow partner agent

    Leverage their expertise and Zillow's premium Showcase listings to get your home seen by more buyers.

    Get started

    List with your own agent

    Get your home in front of millions of buyers by listing it on Zillow.

    Learn how to do it

    Sell it yourself

    Take full control of how buyers see your home on Zillow by listing For Sale by Owner (FSBO).

    List your home

    What's special

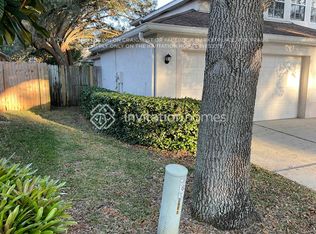

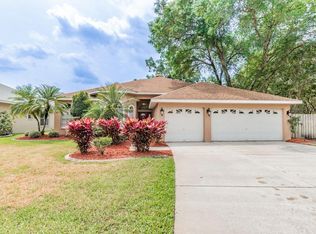
    4BD 3 1/2BA 3-CAR GARAGE w/ Pool located in Brandon. The home has lots of windows, with a FRESH painted full exterior 2019, and mature landscaping throughout yard. Roof new in 2016, 2019 50 gal water heater and newer high-efficiency A/C with moisture resistant duct work installed. Stone counter-tops, breakfast bar and NEW 2019 stainless appliances including a Double Oven, and an over-sized built-in Microwave, all enclosed in a bright and light kitchen. Open floor plan, split bedroom plan and a bonus room leading out to the spacious spa-like pool area. In-ground heated Pool is saltwater spa with a new liner installed in 2016 with a 30-yr guarantee and an adjoining hot tub that overflows via waterfall effect into the pool. Views of the pool and Lanai area are hard to miss with all the sliding doors that open the entire back L-shape of house and create additional usable living space with a large Lanai. Laminate wood-look floors in main living area with clean ceramic tile in the entryway and kitchen. The excess storage includes full overhead in garage with 2 entrances and lighting. All new modern ceiling fans mostly with remotes. Fully updated bathrooms with motion lights. Enjoy music and audio from a 3-zone audio wiring in living room, lanai and garage, all from one central location. Over-sized fenced yard is overlooking the Pond with fountain feature. Close to shopping and movie theater. MOVE IN READY!

    This property is not currently displayed as for sale or rent on Zillow. This may be different from what's on other websites or public sources.
    Originating MLS: Tampa

    Facts & features

    Interior

    Bedrooms & bathrooms
    • Bedrooms: 4
    • Bathrooms: 4
    • Full bathrooms: 3
    • 1/2 bathrooms: 1
    Heating
    • Forced air
    Cooling
    • Central
    Appliances
    • Included: Dishwasher, Garbage disposal, Microwave, Range / Oven, Refrigerator, Washer
    • Laundry: Inside
    Features
    • Ceiling Fans(s), Eating Space In Kitchen, High Ceiling(s), Open Floorplan, Split Bedroom, Walk-In Closet(s), Kitchen/Family Room Combo, Solid Surface Counters, Built in Features, Vaulted Ceiling(s)
    • Flooring: Tile, Carpet, Laminate
    Interior area
    • Structure area source: Public Records
    • Total interior livable area: 2,591 sqft

    Property

    Parking
    • Total spaces: 3
    • Parking features: Garage - Attached
    Features
    • Levels: One
    • Patio & porch: Screened, Enclosed
    • Exterior features: Stucco
    • Pool features: Gunite, Heated, In Ground, Salt Water, Screen Enclosure
    • Has spa: Yes
    • Spa features: Heated
    • Has view: Yes
    • View description: Water
    • Has water view: Yes
    • Water view: Water
    Lot
    • Size: 0.27 Acres
    • Features: In City Limits, Near Public Transit, Oversized Lot, Sidewalk, Street Paved, Conservation Area
    • Residential vegetation: Mature Landscaping
    Details
    • Parcel number: 2030022M4000001000170U
    • Zoning: PD

    Construction

    Type & style
    • Home type: SingleFamily
    • Architectural style: Contemporary
    • Property subtype: Single Family Residence
    Materials
    • masonry
    • Roof: Composition
    Condition
    • Year built: 1998

    Utilities & green energy

    • Sewer: Public Sewer
    • Water: Public
    • Utilities for property: BB/HS Internet Available, Public, Cable Connected

    Community & HOA

    Community
    • Subdivision: BLOOMINGDALE VILLAGE PH I S
    HOA
    • Has HOA: Yes
    • Services included: Trash
    • HOA fee: $25 monthly
    Location
    • Region: Brandon

    Financial & listing details

    • Price per square foot: $219/sqft
    • Tax assessed value: $460,748
    • Annual tax amount: $6,634
    • Listing terms: Cash, Conventional, FHA, VA Loan
    • Ownership: Fee Simple

    Price history

    DateEventPrice
    3/28/2020Listing removed$372,600$144/sqft
    Source: PEOPLE'S CHOICE REALTY SVC LLC #T3220275 Report a problem
    3/5/2020Pending sale$372,600$144/sqft
    Source: PEOPLE'S CHOICE REALTY SVC LLC #T3220275 Report a problem
    2/3/2020Price change$372,600-3.9%$144/sqft
    Source: PEOPLE'S CHOICE REALTY SVC LLC #T3220275 Report a problem
    1/18/2020Listed for sale$387,600+20.2%$150/sqft
    Source: PEOPLE'S CHOICE REALTY SVC LLC #T3220275 Report a problem
    9/1/2017Sold$322,500+0%$124/sqft
    Source: Public Record Report a problem
    6/25/2017Sold$322,450-7.8%$124/sqft
    Source: Agent Provided Report a problem
    5/20/2017Pending sale$349,900$135/sqft
    Source: RE/MAX ACROSS THE BAY #T2882391 Report a problem
    5/19/2017Listed for sale$349,900+25.4%$135/sqft
    Source: RE/MAX ACROSS THE BAY #T2882391 Report a problem
    11/19/2015Listing removed$2,500$1/sqft
    Source: RE/MAX Across The Bay #T2786698 Report a problem
    11/3/2015Price change$2,500+1%$1/sqft
    Source: RE/MAX Across The Bay #T2786698 Report a problem
    9/6/2015Price change$2,475-7.5%$1/sqft
    Source: RE/MAX Across The Bay #T2775846 Report a problem
    9/3/2015Listed for rent$2,675+11.5%$1/sqft
    Source: RE/MAX Across The Bay #T2775846 Report a problem
    7/15/2012Listing removed$2,400$1/sqft
    Source: Coldwell Banker Residential Report a problem
    6/15/2012Listed for rent$2,400+2.1%$1/sqft
    Source: Coldwell Banker Residential Report a problem
    3/26/2012Listing removed$2,350$1/sqft
    Source: COLDWELL BANKER RESIDENTIAL REAL ESTATE LLC #T2505061 Report a problem
    3/5/2012Price change$2,350-2.1%$1/sqft
    Source: COLDWELL BANKER RESIDENTIAL REAL ESTATE LLC #T2505061 Report a problem
    2/7/2012Listed for rent$2,400$1/sqft
    Source: COLDWELL BANKER RESIDENTIAL REAL ESTATE LLC #T2505061 Report a problem
    2/7/2012Listing removed$279,000$108/sqft
    Source: NCI #U7522155 Report a problem
    10/30/2011Listed for sale$279,000+43.1%$108/sqft
    Source: NCI #U7522155 Report a problem
    10/13/2004Sold$195,000-17%$75/sqft
    Source: Public Record Report a problem
    6/13/2002Sold$235,000+24.5%$91/sqft
    Source: Public Record Report a problem
    5/15/1998Sold$188,800$73/sqft
    Source: Public Record Report a problem

    Public tax history

    YearProperty taxesTax assessment
    2025$6,634 +8.5%$364,992 +2.9%
    2024$6,114 +3.4%$354,706 +3%
    2023$5,911 +4.2%$344,375 +3%
    2022$5,672 +1.3%$334,345 +3%
    2021$5,598 -0.3%$324,607 +13.8%
    2020$5,616 +14.9%$285,137 -0.6%
    2019$4,887 $286,895 +1.9%
    2018$4,887 +2.1%$281,546 +9.9%
    2017$4,787 -10.8%$256,240 +6.9%
    2016$5,366 +4.9%$239,659 +7.5%
    2015$5,116 +4.9%$222,896 +3.5%
    2014$4,878 +2.9%$215,313 +36.1%
    2013$4,742 +65.7%$158,240 +1.7%
    2012$2,862 -2.9%$155,595 -2.5%
    2011$2,948 -17.6%$159,540 -16.9%
    2010$3,577 -8.5%$192,094 -7.7%
    2009$3,910 -19.5%$208,070 -18.3%
    2008$4,858 -12%$254,600 -7.6%
    2007$5,520 -15.5%$275,690 -8.3%
    2006$6,536 +10.7%$300,605 +26%
    2005$5,902 $238,670 +9.2%
    2004-- $218,480 +6%
    2003-- $206,172 +26.1%
    2002-- $163,540 +1.6%
    2001-- $160,965 -1.3%
    2000$3,618 $163,092
    Find assessor info on the county website

    Neighborhood: 33511

    Nearby schools

    GreatSchools rating
    Schools provided by the listing agent
    • Elementary: Brooker-HB
    • Middle: Burns-HB
    • High: Brandon-HB

    Source: The MLS. This data may not be complete. We recommend contacting the local school district to confirm school assignments for this home.

    Get a cash offer in 3 minutes
    Find out how much your home could sell for in as little as 3 minutes with a no-obligation cash offer.
    Estimated market value
    $568,600
    Get a cash offer in 3 minutes
    Find out how much your home could sell for in as little as 3 minutes with a no-obligation cash offer.
    Estimated market value
    $568,600