Skip main navigation
Sold for $510,000
  • $510,000

    3004 Minuteman Ln, Brandon, FL 33511

    3beds
    2,146sqft
    Single Family Residence
    Built in 1999
    8,760 Square Feet Lot
    $506,700 Zestimate®
    $238/sqft
    $3,500 Estimated rent

    Home value

    $506,700

    $471,000 - $542,000

    $3,500/mo

    Zestimate® history
    Loading
    Loading...

    Owner options

    List your home for rent

    $3,500/mo

    Rent Zestimate®

    Find your next renter with Zillow Rental Manager. Plus, with online applications, you can quickly screen prospective tenants – for free.

    Learn more

    $3,500/mo

    Rent Zestimate®

    Refinance and save

    $3,511/mo

    Est. payment

    Refinancing to a lower rate could help reduce your monthly payments and save thousands over the life of the loan.

    See today's rates

    $3,511/mo

    Est. payment

    Explore your selling options

    Work with a Zillow partner agent

    Leverage their expertise and Zillow's premium Showcase listings to get your home seen by more buyers.

    Get started

    List with your own agent

    Get your home in front of millions of buyers by listing it on Zillow.

    Learn how to do it

    Sell it yourself

    Take full control of how buyers see your home on Zillow by listing For Sale by Owner (FSBO).

    List your home

    What's special

    Large office spaceHeated saltwater poolKitchen islandSpacious family roomBreakfast nookLarge fully fenced yardThoughtfully designed floor plan
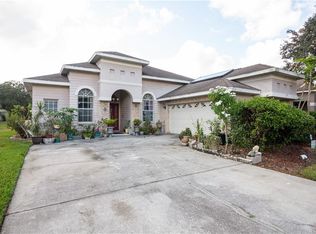
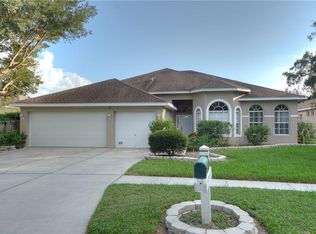
    Wait till you see the upgrades, pride of ownership shines throughout! Welcome home to this beautifully updated 3-bedroom, 2-bath residence with additional large office space located in the highly sought-after community of Bloomingdale Village in Brandon. This move-in-ready home has so many upgrades we had to provide a sperate list, but to highlight a few...NEW ROOF (2019) NEW AC (2021) New Water Heater (2023) Beautiful solid core interior doors as well as double paned windows (2017) and a whole house water filtration system (2025) This home also features a heated saltwater pool with a fully screened patio, perfect for year-round Florida living, all overlooking a serene pond. The large, fully fenced yard offers privacy and space to relax or entertain. Inside, the home you will find that it has been completely updated with modern, high-quality finishes and fixtures throughout and meticulously cared for. The thoughtfully designed floor plan includes a breakfast nook, kitchen island, separate formal dining room, spacious family room, and a bonus seating area ideal for a formal living room with an ADDITIONAL home office or flex space. The whole-home water filtration system adds comfort and peace of mind. Situated in a charming one-way-in, one-way-out neighborhood, this quaint community offers a sense of privacy and security. The unbeatable location provides quick access to top-A-rated schools in walking distance, shopping, dining, downtown Tampa, Tampa International Airport, and Florida’s world-class beaches—just an hour away or less. This home truly offers the best of comfort, style, and convenience

    Zillow last checked:

    Listing updated:

    Listing Provided by:

    Rachel Tucker 305-393-5890,

    REALNET FLORIDA REAL ESTATE 813-288-8000,

    Teresa MacDonald 813-245-8091,

    REALNET FLORIDA REAL ESTATE

    Bought with:

    Jacquelyn Scaglione, 3504805

    MIHARA & ASSOCIATES INC.

    Source: Stellar MLS,MLS#: TB8468219MLS LogoOriginating MLS: Suncoast Tampa

    Facts & features

    Interior

    Bedrooms & bathrooms
    • Bedrooms: 3
    • Bathrooms: 2
    • Full bathrooms: 2
    Primary bedroom
    • Features: Walk-In Closet(s)
    • Level: First
    • Area: 243.61 Square Feet
    • Dimensions: 14.33x17
    Bedroom 2
    • Features: Built-in Closet
    • Level: First
    • Area: 156 Square Feet
    • Dimensions: 13x12
    Bedroom 3
    • Features: Built-in Closet
    • Level: First
    • Area: 156 Square Feet
    • Dimensions: 12x13
    Primary bathroom
    • Level: First
    Bathroom 1
    • Level: First
    Den
    • Level: First
    • Area: 143 Square Feet
    • Dimensions: 11x13
    Dining room
    • Level: First
    • Area: 182 Square Feet
    • Dimensions: 13x14
    Family room
    • Level: First
    • Area: 240 Square Feet
    • Dimensions: 15x16
    Kitchen
    • Level: First
    • Area: 180 Square Feet
    • Dimensions: 15x12
    Living room
    • Level: First
    • Area: 210 Square Feet
    • Dimensions: 14x15
    Heating
    • Electric
    Cooling
    • Central Air
    Appliances
    • Included: Convection Oven, Dishwasher, Disposal, Electric Water Heater, Microwave, Refrigerator, Water Filtration System
    • Laundry: Laundry Room
    Features
    • Flooring: Tile
    • Windows: Window Treatments
    • Has fireplace: No
    Interior area
    • Total structure area: 2,146
    • Total interior livable area: 2,146 sqft

    Property

    Parking
    • Total spaces: 2
    • Parking features: Garage - Attached
    • Attached garage spaces: 2
    Features
    • Levels: One
    • Stories: 1
    • Exterior features: Irrigation System
    • Has private pool: Yes
    • Pool features: Heated, In Ground, Lighting, Solar Heat
    • Fencing: Fenced,Vinyl
    • Has view: Yes
    • View description: Water, Pond
    • Has water view: Yes
    • Water view: Water,Pond
    • Waterfront features: Pond, Pond Access
    Lot
    • Size: 8,760 sqft
    • Dimensions: 73 x 120
    Details
    • Parcel number: U0230202M400000100015.0
    • Zoning: PD
    • Special conditions: None

    Construction

    Type & style
    • Home type: SingleFamily
    • Property subtype: Single Family Residence
    Materials
    • Block, Stucco
    • Foundation: Slab
    • Roof: Shingle
    Condition
    • Completed
    • New construction: No
    • Year built: 1999

    Utilities & green energy

    • Sewer: Public Sewer
    • Water: Public
    • Utilities for property: Electricity Connected, Water Connected

    Community & neighborhood

    Location
    • Region: Brandon
    • Subdivision: BLOOMINGDALE VILLAGE PH I SUB

    HOA & financial

    HOA
    • Has HOA: Yes
    • HOA fee: $37 monthly
    • Association name: EnPro Vera - Staci Hurlburt
    • Association phone: 813-906-5255
    Other fees
    • Pet fee: $0 monthly
    Other financial information
    • Total actual rent: 0

    Other

    Other facts
    • Listing terms: Cash,Conventional,FHA,VA Loan
    • Ownership: Fee Simple
    • Road surface type: Asphalt

    Price history

    DateEventPrice
    4/24/2026Sold$510,000-1%$238/sqft
    Source: Stellar MLS #TB8468219 Report a problem
    3/12/2026Pending sale$515,000$240/sqft
    Source: Stellar MLS #TB8468219 Report a problem
    3/9/2026Listed for sale$515,000$240/sqft
    Source: Stellar MLS #TB8468219 Report a problem
    3/8/2026Pending sale$515,000$240/sqft
    Source: Stellar MLS #TB8468219 Report a problem
    2/27/2026Price change$515,000-1.9%$240/sqft
    Source: Stellar MLS #TB8468219 Report a problem
    1/30/2026Listed for sale$525,000+114.3%$245/sqft
    Source: Stellar MLS #TB8468219 Report a problem
    6/1/2016Sold$245,000-2%$114/sqft
    Source: Public Record Report a problem
    5/4/2016Pending sale$250,000$116/sqft
    Source: Keller Williams - Brandon #T2815634 Report a problem
    4/28/2016Listed for sale$250,000+22%$116/sqft
    Source: KELLER WILLIAMS REALTY #T2815634 Report a problem
    4/23/2012Sold$205,000-2.3%$96/sqft
    Source: Public Record Report a problem
    2/10/2012Price change$209,900-4.3%$98/sqft
    Source: COLDWELL BANKER RESIDENTIAL REAL ESTATE LLC #T2493913 Report a problem
    11/5/2011Price change$219,250+0.3%$102/sqft
    Source: Coldwell Banker Residential Real Estate - Brandon Central #T2493913 Report a problem
    8/21/2011Price change$218,500-4.4%$102/sqft
    Source: SIGNATURE REALTY ASSOCIATES #T2465355 Report a problem
    7/12/2011Price change$228,500-2.7%$106/sqft
    Source: SIGNATURE REALTY ASSOCIATES #T2465355 Report a problem
    6/7/2011Price change$234,900-4.1%$109/sqft
    Source: SIGNATURE REALTY ASSOCIATES #T2465355 Report a problem
    4/9/2011Listed for sale$245,000+49.3%$114/sqft
    Source: SIGNATURE REALTY ASSOCIATES #T2465355 Report a problem
    7/8/1999Sold$164,100-25.1%$76/sqft
    Source: Public Record Report a problem
    11/17/1997Sold$219,200$102/sqft
    Source: Public Record Report a problem

    Public tax history

    YearProperty taxesTax assessment
    2025$5,121 +8.6%$284,632 +2.9%
    2024$4,714 +3.7%$276,610 +3%
    2023$4,546 +4.7%$268,553 +3%
    2022$4,340 +1.5%$260,731 +3%
    2021$4,278 +2.3%$253,137 +1.4%
    2020$4,182 +2.9%$249,642 +2.3%
    2019$4,065 $244,029 +1.9%
    2018$4,065 +1.5%$239,479 -2.6%
    2017$4,007 -8.9%$245,779 +8.3%
    2016$4,397 -10.4%$227,041 +10%
    2015$4,906 +13.8%$206,401 +10%
    2014$4,312 $187,637 +10%
    2013$4,312 +78.3%$170,579 +27.6%
    2012$2,419 +3.2%$133,662 +3%
    2011$2,345 -17.3%$129,769 -16.4%
    2010$2,836 -5.2%$155,215 -4.5%
    2009$2,990 +0.1%$162,563 +0.1%
    2008$2,986 -5.3%$162,401 +3%
    2007$3,154 -4.6%$157,671 +2.5%
    2006$3,306 +0.2%$153,825 +3%
    2005$3,300 $149,345 +3%
    2004-- $144,995 +1.9%
    2003-- $142,291 +2.4%
    2002-- $138,956 +1.6%
    2001-- $136,768 +3%
    2000$3,053 $132,784

    Find assessor info on the county website

    Neighborhood: 33511

    Nearby schools

    GreatSchools rating
    Schools provided by the listing agent
    • Elementary: Brooker-HB
    • Middle: Burns-HB
    • High: Bloomingdale-HB

    Source: Stellar MLS. This data may not be complete. We recommend contacting the local school district to confirm school assignments for this home.

    Get a cash offer in 3 minutes
    Find out how much your home could sell for in as little as 3 minutes with a no-obligation cash offer.
    Estimated market value
    $506,700
    Get a cash offer in 3 minutes
    Find out how much your home could sell for in as little as 3 minutes with a no-obligation cash offer.
    Estimated market value
    $506,700