Welcome to your dream home in the gated Terrassa Community of South Corona. This beautiful turnkey residence offers an unparalleled combination of comfort, style, and convenience. Located in a highly sought-after area, this property boasts access to award-winning schools and a prime location that's hard to beat.
Upon entering, you'll be greeted by an inviting open floor plan flooded with natural light, creating an atmosphere that's perfect for both everyday living and hosting memorable family gatherings. The spacious living area seamlessly connects to the beautifully designed kitchen, making it a central hub for entertainment and culinary delights.
The kitchen features a granite island, upgraded appliances, and a pantry that provides ample storage space. The low maintenance vinyl flooring throughout adds a touch of elegance while ensuring easy upkeep.
Step outside to discover a fantastic outdoor oasis – a covered patio that's ideal for hosting al fresco gatherings and enjoying Southern California's pleasant weather year-round. Whether you're entertaining friends or simply unwinding with your loved ones, this outdoor space offers the perfect setting for relaxation.
Venture upstairs to find a master retreat that offers a peaceful sanctuary, complete with an en-suite bathroom and plenty of closet space. Additionally, two generously sized bedrooms Jack-n-Jill style.with another well-appointed bathroom. The dedicated upstairs laundry room further enhances the functionality of this home.
Storage is never a concern with this property – from closets to cabinets, there's plenty of room to stow away your belongings. The attached 2-car garage offers even more space, ensuring that your vehicles and belongings are securely housed.
One of the standout features of this home is the low-cost solar system, allowing you to enjoy a cool and comfortable living environment without worrying about high energy bills. The smart solar investment adds to the overall efficiency and value of the property.
The Terrassa Community itself offers an array of amenities, including a refreshing pool, a play area for kids, a BBQ picnic zone, and the added security of a gated entrance.
This exceptional South Corona home truly has it all- Don't miss out on this incredible opportunity to make it your own. Schedule a viewing today and experience the epitome of Southern California living at its finest.
Sold for $700,000
Listed by: Keller Williams Realty • Veronica Lee • Contact: 951-858-4887
Bought with: Keller Williams Realty
$700,000
2928 Villa Catalonia Ct, Corona, CA 92881
3beds
1,825sqft
Single Family Residence
Built in 2017
2,656 Square Feet Lot
$708,400 Zestimate®
$384/sqft
$3,694 Estimated rent
Home value
$708,400
$673,000 - $744,000
$3,694/mo
Zestimate® history
Owner options
List your home for rent
$3,694/mo
Rent Zestimate®
Find your next renter with Zillow Rental Manager. Plus, with online applications, you can quickly screen prospective tenants – for free.
$3,694/mo
Rent Zestimate®
Refinance and save
$4,575/mo
Est. payment
Refinancing to a lower rate could help reduce your monthly payments and save thousands over the life of the loan.
$4,575/mo
Est. payment
Explore your selling options
Work with a Zillow partner agent
Leverage their expertise and Zillow's premium Showcase listings to get your home seen by more buyers.
Get startedList with your own agent
Get your home in front of millions of buyers by listing it on Zillow.
Learn how to do itSell it yourself
Take full control of how buyers see your home on Zillow by listing For Sale by Owner (FSBO).
List your homeWhat's special
Zillow last checked:
Listing updated:
Listed by:
Veronica Lee DRE #01832103 951-858-4887,
Keller Williams Realty
Bought with:
Charles Chacon, DRE #00800790
Keller Williams Realty
Source: CRMLS,MLS#: IG23147380 Originating MLS: California Regional MLS
Originating MLS: California Regional MLSFacts & features
Interior
Bedrooms & bathrooms
- Bedrooms: 3
- Bathrooms: 3
- Full bathrooms: 2
- 1/2 bathrooms: 1
Rooms
- Room types: Bathroom, Bedroom, Family Room, Kitchen, Laundry, Primary Bathroom, Primary Bedroom, Other, Dining Room
Bedroom
- Features: All Bedrooms Up
Bathroom
- Features: Bathroom Exhaust Fan, Bathtub, Closet, Dual Sinks, Enclosed Toilet, Hollywood Bath, Linen Closet, Soaking Tub, Separate Shower, Walk-In Shower
Kitchen
- Features: Granite Counters, Kitchen Island, Kitchen/Family Room Combo, Pots & Pan Drawers
Other
- Features: Walk-In Closet(s)
Heating
- Central, Solar
Cooling
- Central Air
Appliances
- Included: Dishwasher, Disposal, Gas Range, Microwave, Tankless Water Heater
- Laundry: Inside, Laundry Room, Upper Level
Features
- Breakfast Bar, Ceiling Fan(s), Separate/Formal Dining Room, Eat-in Kitchen, Granite Counters, High Ceilings, Open Floorplan, Pantry, Recessed Lighting, All Bedrooms Up, Jack and Jill Bath, Walk-In Closet(s)
- Flooring: Laminate
- Doors: Sliding Doors
- Windows: Blinds
- Has fireplace: No
- Fireplace features: None
- Common walls with other units/homes: No Common Walls
Interior area
- Total interior livable area: 1,825 sqft
Property
Parking
- Total spaces: 2
- Parking features: Door-Multi, Direct Access, Garage, Garage Door Opener
- Attached garage spaces: 2
Features
- Levels: Two
- Stories: 2
- Entry location: Front Door
- Patio & porch: Concrete, Covered, Open, Patio
- Exterior features: Lighting
- Has private pool: Yes
- Pool features: Community, In Ground, Private, Association
- Has spa: Yes
- Spa features: Association, Community
- Fencing: Block,Excellent Condition,Vinyl
- Has view: Yes
- View description: Neighborhood
Lot
- Size: 2,656 Square Feet
- Features: Back Yard, Corner Lot, Sprinklers In Rear, Sprinklers In Front, Landscaped
Details
- Parcel number: 277362001
- Special conditions: Standard
Construction
Type & style
- Home type: SingleFamily
- Architectural style: Contemporary
- Property subtype: Single Family Residence
Materials
- Drywall, Stucco
- Foundation: Slab
- Roof: Tile
Condition
- Turnkey
- New construction: No
- Year built: 2017
Utilities & green energy
- Electric: Photovoltaics on Grid, Photovoltaics Seller Owned
- Sewer: Public Sewer
- Water: Public
- Utilities for property: Cable Connected, Electricity Connected, Natural Gas Connected, Phone Available, Sewer Connected, Water Connected
Community & HOA
Community
- Features: Curbs, Gutter(s), Sidewalks, Gated, Pool
- Security: Security System, Carbon Monoxide Detector(s), Security Gate, Gated Community, Smoke Detector(s)
- Subdivision: ,Corona South
HOA
- Has HOA: Yes
- Amenities included: Playground, Pool
- HOA fee: $150 monthly
- HOA name: Terrassa
- HOA phone: 949-833-2600
Location
- Region: Corona
Financial & listing details
- Price per square foot: $384/sqft
- Date on market: 8/8/2023
- Cumulative days on market: 9 days
- Listing terms: Cash,Cash to New Loan,Conventional,FHA,VA Loan
- Road surface type: Paved
Price history
| Date | Event | Price |
|---|---|---|
| 9/18/2023 | Sold | $700,000$384/sqft |
Source:  CRMLS #IG23147380 Report a problem CRMLS #IG23147380 Report a problem | ||
| 8/19/2023 | Pending sale | $700,000$384/sqft |
Source: CRMLS #IG23147380 Report a problem | ||
| 8/17/2023 | Price change | $700,000+2.2%$384/sqft |
Source: CRMLS #IG23147380 Report a problem | ||
| 8/9/2023 | Listed for sale | $685,000$375/sqft |
Source: CRMLS #IG23147380 Report a problem | ||
Public tax history
Tax history is unavailable.
Neighborhood: El Cerrito
Nearby homes
- $700,0003 bd3 ba1.8k sqft2928 Villa Catalonia Cir, Corona, CA 92881Sold
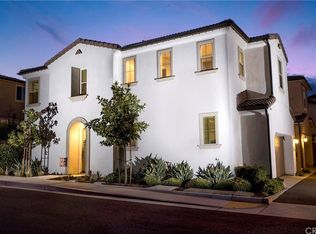
- $686,6003 bd3 ba1.8k sqft2922 Villa Catalonia Cir, Corona, CA 92881Off Market
- $628,0003 bd2 ba1.8k sqft2932 Villa Catalonia Cir, Corona, CA 92881Off Market
- $725,0004 bd3 ba2.1k sqft2993 Villa Catalonia Cir, Corona, CA 92881Sold

- $775,0003 bd3 ba2.1k sqft2952 Villa Catalonia Cir, Corona, CA 92881Sold
- $680,0003 bd3 ba1.8k sqft2964 Villa Catalonia Cir, Corona, CA 92881Sold
- $710,0003 bd3 ba1.8k sqft2955 Villa Catalonia Cir, Corona, CA 92881Sold
- $699,0003 bd3 ba1.8k sqft2960 Villa Catalonia Cir, Corona, CA 92881Sold
Nearby schools
GreatSchools rating
- 9/10Susan B. Anthony Elementary SchoolGrades: K-6Distance: 1.1 mi
- 5/10Citrus Hills Intermediate SchoolGrades: 7-8Distance: 2.1 mi
- 8/10Santiago High SchoolGrades: 9-12Distance: 0.7 mi
Schools provided by the listing agent
- Elementary: Orange
- Middle: Citrus
- High: Santiago
Source: CRMLS. This data may not be complete. We recommend contacting the local school district to confirm school assignments for this home.
Get a cash offer in 3 minutes
Find out how much your home could sell for in as little as 3 minutes with a no-obligation cash offer.
Estimated market value
$708,400
Get a cash offer in 3 minutes
Find out how much your home could sell for in as little as 3 minutes with a no-obligation cash offer.
Estimated market value
$708,400
- California
- Riverside County
- Corona
- 92881
- El Cerrito
- 2928 Villa Catalonia Ct
Nearby cities
Nearby neighborhoods
Nearby zip codes
Other Corona Topics
