Welcome to your new detached home in the gated community of Terrassa Villas! This meticulously designed and impeccably maintained residence offers the perfect blend of modern elegance and comfortable living. Boasting 3 bedrooms and 2.5 bathrooms, this home is a true gem in the heart of a vibrant and growing neighborhood. Step into a spacious and inviting open concept living space that seamlessly connects the living, dining, and kitchen areas. Large windows flood the interior with natural light, creating a bright and welcoming atmosphere. The modern kitchen is a chef's delight, featuring kitchen island, stainless steel appliances, granite countertops and ample cabinet space for storage. All bedrooms are on the upper with ceiling fans. The master suite is a true retreat, featuring a walk-in closet, ensuite bathroom with double vanities, and a soaking tub. The additional bedrooms are generously sized and appointed a well-full bathroom. There is also a good size of laundry room which washer and dryer can be included. The back yards are easy to maintain which has a lot of potential to build your dream yards. The community offers automatic gate which adds additional safety, the swimming pool/hot tub that you can enjoy the leisure time and California sunshine here. Situated in the heart of Corona, this home offers the perfect blend of suburban tranquility and urban convenience. Close to shops, restaurants, markets and parks. Easy access to Foothill expressway and freeway 15 & 91. Great opportunity to live and invest this comfort and elegance property.
Sold for $680,000
Listed by: eCentury Mortgage & Realty Inc • Ivy Kung • Contact: 626-382-9722
Bought with: Keller Williams Realty
$680,000
2964 Villa Catalonia Cir, Corona, CA 92881
3beds
1,805sqft
Condominium
Built in 2017
-- sqft lot
$681,200 Zestimate®
$377/sqft
$3,764 Estimated rent
Home value
$681,200
$613,000 - $756,000
$3,764/mo
Zestimate® history
Owner options
List your home for rent
$3,764/mo
Rent Zestimate®
Find your next renter with Zillow Rental Manager. Plus, with online applications, you can quickly screen prospective tenants – for free.
$3,764/mo
Rent Zestimate®
Refinance and save
$4,471/mo
Est. payment
Refinancing to a lower rate could help reduce your monthly payments and save thousands over the life of the loan.
$4,471/mo
Est. payment
Explore your selling options
Work with a Zillow partner agent
Leverage their expertise and Zillow's premium Showcase listings to get your home seen by more buyers.
Get startedList with your own agent
Get your home in front of millions of buyers by listing it on Zillow.
Learn how to do itSell it yourself
Take full control of how buyers see your home on Zillow by listing For Sale by Owner (FSBO).
List your homeWhat's special
Kitchen islandOpen concept living spaceLarge windowsMaster suiteNatural lightStainless steel appliancesAmple cabinet space
Zillow last checked:
Listing updated:
Listed by:
Ivy Kung DRE #01874798 626-382-9722,
eCentury Mortgage & Realty Inc
Bought with:
Lisa Costa, DRE #02121210
Keller Williams Realty
Source: CRMLS,MLS#: TR25022747 Originating MLS: California Regional MLS
Originating MLS: California Regional MLSFacts & features
Interior
Bedrooms & bathrooms
- Bedrooms: 3
- Bathrooms: 3
- Full bathrooms: 2
- 1/2 bathrooms: 1
- Main level bathrooms: 1
Rooms
- Room types: Bathroom, Bedroom, Family Room, Foyer, Kitchen, Laundry, Living Room, Primary Bathroom, Primary Bedroom, Other
Bedroom
- Features: All Bedrooms Up
Bathroom
- Features: Bathtub, Dual Sinks, Granite Counters, Separate Shower, Tub Shower, Walk-In Shower
Bathroom
- Features: Jack and Jill Bath
Kitchen
- Features: Granite Counters, Kitchen Island, Kitchen/Family Room Combo
Other
- Features: Walk-In Closet(s)
Heating
- Central
Cooling
- Central Air
Appliances
- Included: Dishwasher, Electric Range, Free-Standing Range, Gas Cooktop, Gas Oven, Gas Range, Microwave, Dryer, Washer
- Laundry: Washer Hookup, Electric Dryer Hookup, Gas Dryer Hookup, Laundry Room, Upper Level
Features
- Ceiling Fan(s), Granite Counters, Open Floorplan, Recessed Lighting, All Bedrooms Up, Entrance Foyer, Jack and Jill Bath, Walk-In Closet(s)
- Flooring: Carpet, Tile, Wood
- Has fireplace: No
- Fireplace features: None
- Common walls with other units/homes: No Common Walls
Interior area
- Total interior livable area: 1,805 sqft
Property
Parking
- Total spaces: 2
- Parking features: Garage
- Attached garage spaces: 2
Features
- Levels: Two
- Stories: 2
- Entry location: 1
- Patio & porch: None
- Pool features: Association
- Has spa: Yes
- Spa features: Association
- Has view: Yes
- View description: None
Details
- Parcel number: 277362032
- Special conditions: Standard
Construction
Type & style
- Home type: Condo
- Property subtype: Condominium
Condition
- New construction: No
- Year built: 2017
Utilities & green energy
- Sewer: Public Sewer
- Water: Public
- Utilities for property: Cable Available, Electricity Available, Natural Gas Available, Phone Available, Sewer Available, Water Available
Community & HOA
Community
- Features: Curbs, Street Lights, Sidewalks
- Security: Carbon Monoxide Detector(s), Security Gate, Smoke Detector(s)
HOA
- Has HOA: Yes
- Amenities included: Outdoor Cooking Area, Barbecue, Picnic Area, Playground, Pool, Spa/Hot Tub
- HOA fee: $150 monthly
- HOA name: Terrassa Community
- HOA phone: 949-833-2600
Location
- Region: Corona
Financial & listing details
- Price per square foot: $377/sqft
- Tax assessed value: $693,600
- Date on market: 2/6/2025
- Cumulative days on market: 11 days
- Listing terms: Cash,Conventional,1031 Exchange
- Inclusions: Washer and Dryer
Price history
| Date | Event | Price |
|---|---|---|
| 3/18/2025 | Sold | $680,000-2.7%$377/sqft |
Source:  CRMLS #TR25022747 Report a problem CRMLS #TR25022747 Report a problem | ||
| 2/18/2025 | Pending sale | $699,000$387/sqft |
Source: CRMLS #TR25022747 Report a problem | ||
| 2/6/2025 | Listed for sale | $699,000$387/sqft |
Source: CRMLS #TR25022747 Report a problem | ||
Public tax history
| Year | Property taxes | Tax assessment |
|---|---|---|
| 2026 | -- | $693,600 +39.8% |
| 2025 | $8,777 +2.4% | $495,976 +2% |
| 2024 | $8,571 +0.8% | $486,251 +2% |
| 2023 | $8,501 +1.6% | $476,717 +2% |
| 2022 | $8,364 +1.1% | $467,370 +2% |
| 2021 | $8,275 +0.7% | $458,207 +1% |
| 2020 | $8,217 | $453,510 +2% |
| 2019 | -- | $444,618 +2% |
| 2018 | $8,109 | $435,900 |
Find assessor info on the county website
Neighborhood: El Cerrito
Nearby homes
- $725,0004 bd3 ba2.1k sqft2993 Villa Catalonia Cir, Corona, CA 92881Sold

- $775,0003 bd3 ba2.1k sqft2952 Villa Catalonia Cir, Corona, CA 92881Sold

- $710,0003 bd3 ba1.8k sqft2955 Villa Catalonia Cir, Corona, CA 92881Sold
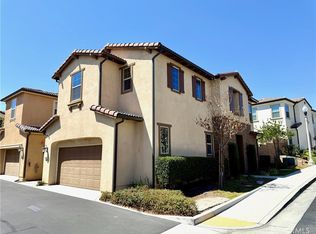
- $699,0003 bd3 ba1.8k sqft2960 Villa Catalonia Cir, Corona, CA 92881Sold

- $710,0003 bd3 ba1.8k sqft2956 Villa Catalonia Ct, Corona, CA 92881Sold
- $628,0003 bd2 ba1.8k sqft2932 Villa Catalonia Cir, Corona, CA 92881Off Market
- $637,3003 bd2 ba1.8k sqft2936 Villa Catalonia Cir, Corona, CA 92881Off Market
- $700,0003 bd3 ba1.8k sqft2928 Villa Catalonia Cir, Corona, CA 92881Sold
Nearby schools
GreatSchools rating
- 9/10Susan B. Anthony Elementary SchoolGrades: K-6Distance: 1.1 mi
- 5/10Citrus Hills Intermediate SchoolGrades: 7-8Distance: 2.1 mi
- 8/10Santiago High SchoolGrades: 9-12Distance: 0.7 mi
Schools provided by the listing agent
- Elementary: Susan B Anthony
- Middle: Citrus Hills
- High: Santiago
Source: CRMLS. This data may not be complete. We recommend contacting the local school district to confirm school assignments for this home.
Get a cash offer in 3 minutes
Find out how much your home could sell for in as little as 3 minutes with a no-obligation cash offer.
Estimated market value
$681,200
Get a cash offer in 3 minutes
Find out how much your home could sell for in as little as 3 minutes with a no-obligation cash offer.
Estimated market value
$681,200
- California
- Riverside County
- Corona
- 92881
- El Cerrito
- 2964 Villa Catalonia Cir
Nearby cities
Nearby neighborhoods
Nearby zip codes
Other Corona Topics
