Welcome to your exceptional home in the prestigious gated Terrassa Community of South Corona. This exquisite, move-in ready property epitomizes comfort, style, and unmatched convenience, situated in a coveted locale. With access to top-rated schools and a prime position, the appeal of this residence is undeniable.
As you step inside, the welcoming open floor plan bathed in natural light sets a splendid scene for both tranquil daily life and splendid entertaining. The expansive living space effortlessly connects to a state-of-the-art kitchen, establishing it as the heart of the home for culinary exploration and social gatherings. Highlighted by a granite island, sophisticated appliances, and a pantry for extensive storage, the kitchen is a chef's dream. The elegance of low maintenance vinyl flooring throughout the home ensures beauty is matched with practicality.
The outdoors invites open-air leisure, boasting a delightful area for gatherings under the warm Southern California sun. The residence's exterior promises endless possibilities for relaxation and entertainment.
Ascending to the upper level, the master suite presents a serene haven, featuring an en-suite bathroom and abundant closet space for ultimate privacy and comfort. Two additional spacious bedrooms, designed in a Jack-and-Jill style with an adjacent well-equipped bathroom, offer ample accommodations. The convenience of an upstairs laundry room underscores the thoughtful design of this home, ensuring ease and efficiency.
Storage solutions are abundant, with numerous closets and cabinets throughout, complemented by an attached 2-car garage for secure storage and parking. A significant highlight is the cost-effective solar system, fostering a cool, comfortable ambiance with the benefit of reduced energy expenses, enhancing the home's overall efficiency and appeal.
The Terrassa Community enriches the living experience with a suite of amenities, including a refreshing pool, children's play area, BBQ picnic zone, and the security of gated access. This remarkable home in South Corona is not just a residence but a lifestyle opportunity. Seize the chance to make it yours by scheduling a viewing today and immerse yourself in the pinnacle of Southern California living.
Sold for $710,000
Listed by: First Team Real Estate • Brendan Mahoney • Contact: 781-964-3112
Bought with: Century Realty & Mortgage Inc.
$710,000
2956 Villa Catalonia Ct, Corona, CA 92881
3beds
1,805sqft
Single Family Residence
Built in 2017
2,402 Square Feet Lot
$700,300 Zestimate®
$393/sqft
$3,677 Estimated rent
Home value
$700,300
$665,000 - $735,000
$3,677/mo
Zestimate® history
Owner options
List your home for rent
$3,677/mo
Rent Zestimate®
Find your next renter with Zillow Rental Manager. Plus, with online applications, you can quickly screen prospective tenants – for free.
$3,677/mo
Rent Zestimate®
Refinance and save
$4,691/mo
Est. payment
Refinancing to a lower rate could help reduce your monthly payments and save thousands over the life of the loan.
$4,691/mo
Est. payment
Explore your selling options
Work with a Zillow partner agent
Leverage their expertise and Zillow's premium Showcase listings to get your home seen by more buyers.
Get startedList with your own agent
Get your home in front of millions of buyers by listing it on Zillow.
Learn how to do itSell it yourself
Take full control of how buyers see your home on Zillow by listing For Sale by Owner (FSBO).
List your homeWhat's special
Zillow last checked:
Listing updated:
Listed by:
Brendan Mahoney DRE #02024055 781-964-3112,
First Team Real Estate
Bought with:
Shabbir Farooqi, DRE #01712522
Century Realty & Mortgage Inc.
Source: CRMLS,MLS#: PW24050433 Originating MLS: California Regional MLS
Originating MLS: California Regional MLSFacts & features
Interior
Bedrooms & bathrooms
- Bedrooms: 3
- Bathrooms: 3
- Full bathrooms: 2
- 1/2 bathrooms: 1
- Main level bathrooms: 1
Rooms
- Room types: Bathroom, Bedroom, Primary Bedroom, Other
Primary bedroom
- Features: Primary Suite
Bedroom
- Features: All Bedrooms Up
Bathroom
- Features: Bathroom Exhaust Fan, Bathtub, Dual Sinks, Soaking Tub, Separate Shower
Kitchen
- Features: Granite Counters
Other
- Features: Walk-In Closet(s)
Heating
- Central, Zoned
Cooling
- Central Air, Dual, Zoned
Appliances
- Included: Dishwasher, Gas Cooktop, Gas Oven, Microwave, Refrigerator, Water To Refrigerator, Dryer, Washer
- Laundry: Laundry Room, Upper Level
Features
- Ceiling Fan(s), Granite Counters, All Bedrooms Up, Jack and Jill Bath, Primary Suite, Walk-In Closet(s)
- Flooring: Carpet, Laminate
- Windows: Double Pane Windows
- Has fireplace: No
- Fireplace features: None
- Common walls with other units/homes: No Common Walls
Interior area
- Total interior livable area: 1,805 sqft
Property
Parking
- Total spaces: 2
- Parking features: Garage
- Attached garage spaces: 2
Accessibility
- Accessibility features: None
Features
- Levels: Two
- Stories: 2
- Entry location: Front Door
- Patio & porch: Concrete
- Pool features: Association
- Has spa: Yes
- Spa features: Association
- Fencing: Vinyl
- Has view: Yes
- View description: None
Lot
- Size: 2,402 Square Feet
- Features: Near Park
Details
- Parcel number: 277362017
- Special conditions: Standard
Construction
Type & style
- Home type: SingleFamily
- Architectural style: See Remarks
- Property subtype: Single Family Residence
Materials
- Stucco
- Foundation: Slab
- Roof: Asphalt
Condition
- Turnkey
- New construction: No
- Year built: 2017
Utilities & green energy
- Electric: 220 Volts in Garage, Photovoltaics Third-Party Owned
- Sewer: Public Sewer
- Water: Public
- Utilities for property: Cable Available, Electricity Connected, Natural Gas Connected, Sewer Connected, See Remarks, Water Connected
Community & HOA
Community
- Features: Gated, Park
- Security: Gated Community
HOA
- Has HOA: Yes
- Amenities included: Picnic Area, Pool, Spa/Hot Tub
- HOA fee: $150 monthly
- HOA name: terrassa
- HOA phone: 949-833-2600
Location
- Region: Corona
Financial & listing details
- Price per square foot: $393/sqft
- Date on market: 3/13/2024
- Cumulative days on market: 15 days
- Listing terms: Conventional
- Road surface type: Paved
Price history
| Date | Event | Price |
|---|---|---|
| 5/9/2024 | Sold | $710,000+1.4%$393/sqft |
Source:  CRMLS #PW24050433 Report a problem CRMLS #PW24050433 Report a problem | ||
| 4/27/2024 | Pending sale | $700,000$388/sqft |
Source: CRMLS #PW24050433 Report a problem | ||
| 4/10/2024 | Contingent | $700,000$388/sqft |
Source: CRMLS #PW24050433 Report a problem | ||
| 3/13/2024 | Listed for sale | $700,000$388/sqft |
Source: CRMLS #PW24050433 Report a problem | ||
Public tax history
Tax history is unavailable.
Neighborhood: El Cerrito
Nearby homes
- $725,0004 bd3 ba2.1k sqft2993 Villa Catalonia Cir, Corona, CA 92881Sold

- $775,0003 bd3 ba2.1k sqft2952 Villa Catalonia Cir, Corona, CA 92881Sold

- $680,0003 bd3 ba1.8k sqft2964 Villa Catalonia Cir, Corona, CA 92881Sold

- $710,0003 bd3 ba1.8k sqft2955 Villa Catalonia Cir, Corona, CA 92881Sold
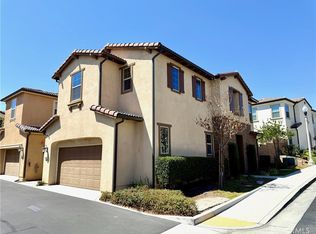
- $699,0003 bd3 ba1.8k sqft2960 Villa Catalonia Cir, Corona, CA 92881Sold
- $623,0003 bd2 ba1.8k sqft2932 Villa Catalonia Cir, Corona, CA 92881Off Market
- $632,6003 bd2 ba1.8k sqft2936 Villa Catalonia Cir, Corona, CA 92881Off Market
- $700,0003 bd3 ba1.8k sqft2928 Villa Catalonia Cir, Corona, CA 92881Sold
Nearby schools
GreatSchools rating
- 9/10Susan B. Anthony Elementary SchoolGrades: K-6Distance: 1.1 mi
- 5/10Citrus Hills Intermediate SchoolGrades: 7-8Distance: 2.1 mi
- 8/10Santiago High SchoolGrades: 9-12Distance: 0.7 mi
Schools provided by the listing agent
- Elementary: Anthony
- Middle: Citrus
- High: Santiago
Source: CRMLS. This data may not be complete. We recommend contacting the local school district to confirm school assignments for this home.
Get a cash offer in 3 minutes
Find out how much your home could sell for in as little as 3 minutes with a no-obligation cash offer.
Estimated market value
$700,300
Get a cash offer in 3 minutes
Find out how much your home could sell for in as little as 3 minutes with a no-obligation cash offer.
Estimated market value
$700,300
- California
- Riverside County
- Corona
- 92881
- El Cerrito
- 2956 Villa Catalonia Ct
Nearby cities
Nearby neighborhoods
Nearby zip codes
Other Corona Topics
