Skip main navigation
Closed
  • $1,695,000

    29288 Hampshire Pl, Westlake, OH 44145

    6beds
    5,826sqft
    Single Family Residence
    Built in 2021
    0.47 Acres Lot
    $1,624,900 Zestimate®
    $291/sqft
    $7,288 Estimated rent

    Home value

    $1,624,900

    $1.54M - $1.71M

    $7,288/mo

    Zestimate® history
    Loading
    Loading...

    Owner options

    List your home for rent

    $7,288/mo

    Rent Zestimate®

    Find your next renter with Zillow Rental Manager. Plus, with online applications, you can quickly screen prospective tenants – for free.

    Learn more

    $7,288/mo

    Rent Zestimate®

    Refinance and save

    $11,578/mo

    Est. payment

    Refinancing to a lower rate could help reduce your monthly payments and save thousands over the life of the loan.

    See today's rates

    $11,578/mo

    Est. payment

    Explore your selling options

    Work with a Zillow partner agent

    Leverage their expertise and Zillow's premium Showcase listings to get your home seen by more buyers.

    Get started

    List with your own agent

    Get your home in front of millions of buyers by listing it on Zillow.

    Learn how to do it

    Sell it yourself

    Take full control of how buyers see your home on Zillow by listing For Sale by Owner (FSBO).

    List your home

    What's special

    Black privacy fenceNew-construction-level finishes and upgradesCustom plantation shuttersCustom play areaFully built-out gymPrime cul-de-sac lotProfessionally landscaped yard
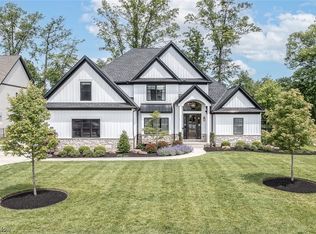
    Timeless, classic Colonial perfectly positioned on a prime cul-de-sac lot in the highly sought-after Estates neighborhood of Westlake. This exceptional home offers the rare opportunity to enjoy new-construction-level finishes and upgrades without the wait—completely turnkey and thoughtfully curated throughout. Extensively enhanced with over $200,000 in premium improvements, this home seamlessly blends luxury, comfort, and modern convenience. A full Savant smart home system integrates lighting, audio, security, and climate control, creating an effortless living experience. The main level is elevated with custom plantation shutters and designer touches, while a stunning custom front door makes a striking first impression. Designed for both everyday living and entertaining, the home features a fully built-out gym and private movie room with custom seating, as well as a beautifully designed primary closet system. Step outside to a professionally landscaped yard complete with a black privacy fence, custom play area, and front-facing uplighting that enhances the home’s curb appeal. Enjoy outdoor living at its finest with automatic patio shades, creating a comfortable, screened-in experience ideal for relaxing or hosting. Additional highlights include a sauna for a true at-home retreat. Every detail has been considered—this is luxury, convenience, and lifestyle all in one. No need to build—this home is fully complete and ready for immediate enjoyment.

    Zillow last checked:

    Listing updated:

    Listed by:

    Gregory Erlanger 216-916-7778 Info@EZSalesTeam.com,

    Keller Williams Citywide

    Bought with:

    Gregory Erlanger, 2004000516

    Keller Williams Citywide

    Source: MLS Now,MLS#: 5204772MLS LogoOriginating MLS: Akron Cleveland Association of REALTORS

    Facts & features

    Interior

    Bedrooms & bathrooms
    • Bedrooms: 6
    • Bathrooms: 5
    • Full bathrooms: 5
    • Main level bathrooms: 2
    • Main level bedrooms: 1
    Primary bedroom
    • Level: First
    • Dimensions: 20.00 x 14.00
    Bedroom
    • Level: Second
    • Dimensions: 14.00 x 13.00
    Bedroom
    • Level: Second
    • Dimensions: 14.00 x 13.00
    Bedroom
    • Level: Second
    • Dimensions: 17.00 x 13.00
    Bonus room
    • Level: Second
    • Dimensions: 16.00 x 13.00
    Dining room
    • Level: First
    • Dimensions: 14.00 x 13.00
    Entry foyer
    • Level: First
    • Dimensions: 14.00 x 7.00
    Great room
    • Features: Fireplace
    • Level: First
    • Dimensions: 17.00 x 22.00
    Kitchen
    • Level: First
    • Dimensions: 26.00 x 16.00
    Library
    • Level: First
    • Dimensions: 14.00 x 13.00
    Mud room
    • Level: First
    • Dimensions: 9.00 x 6.00
    Pantry
    • Level: First
    • Dimensions: 7.00 x 6.00
    Heating
    • Forced Air, Gas
    Cooling
    • Central Air
    Appliances
    • Included: Dryer, Dishwasher, Disposal, Microwave, Range, Refrigerator, Washer
    • Laundry: Main Level, Multiple Locations, Upper Level
    Features
    • Built-in Features, Ceiling Fan(s), Double Vanity, Eat-in Kitchen, High Ceilings, His and Hers Closets, Kitchen Island, Laminate Counters, Multiple Closets, Open Floorplan, Pantry, Storage, Smart Home, Soaking Tub, Sauna, Walk-In Closet(s)
    • Windows: Shutters, Window Treatments
    • Basement: Full,Finished,Storage Space,Walk-Out Access,Sump Pump
    • Number of fireplaces: 2
    • Fireplace features: Blower Fan, Electric, Insert, Heatilator, Ventless
    Interior area
    • Total structure area: 5,826
    • Total interior livable area: 5,826 sqft
    • Finished area above ground: 4,228
    • Finished area below ground: 1,598

    Property

    Parking
    • Total spaces: 3
    • Parking features: Driveway, Garage, Paved
    • Garage spaces: 3
    Features
    • Levels: Two
    • Stories: 2
    • Patio & porch: Rear Porch, Covered, Deck, Patio, Porch, Screened
    • Exterior features: Sprinkler/Irrigation, Lighting, Playground
    • Pool features: Association, Community
    • Fencing: Back Yard,Fenced,Wrought Iron
    • Has view: Yes
    • View description: Park/Greenbelt
    Lot
    • Size: 0.47 Acres
    • Dimensions: 95 x 184
    • Features: Flat, Sprinklers In Rear, Sprinklers In Front, Irregular Lot, Level
    Details
    • Parcel number: 21612069
    • Special conditions: Standard

    Construction

    Type & style
    • Home type: SingleFamily
    • Architectural style: Colonial
    • Property subtype: Single Family Residence
    Materials
    • Board & Batten Siding, Foam Insulation, Stone
    • Foundation: Block
    • Roof: Asphalt,Fiberglass
    Condition
    • Year built: 2021

    Utilities & green energy

    • Sewer: Public Sewer
    • Water: Public

    Community & HOA

    Community
    • Features: Pool, Tennis Court(s)
    • Security: Security System, Carbon Monoxide Detector(s), Smoke Detector(s)
    HOA
    • Has HOA: Yes
    • Services included: Common Area Maintenance, Other, Recreation Facilities, Reserve Fund
    • HOA fee: $1,700 annually
    • HOA name: Estates Phase 8 Homeowners Association
    Location
    • Region: Westlake

    Financial & listing details

    • Price per square foot: $291/sqft
    • Tax assessed value: $1,466,200
    • Annual tax amount: $24,072
    • Date on market: 4/27/2026
    • Cumulative days on market: 64 days
    • Listing terms: Cash,Conventional

    Price history

    DateEventPrice
    6/30/2026Sold$1,695,000$291/sqft
    Source: MLS Now #5204772 Report a problem
    6/30/2026Pending sale$1,695,000$291/sqft
    Source: MLS Now #5204772 Report a problem
    4/27/2026Listed for sale$1,695,000+17%$291/sqft
    Source: MLS Now #5204772 Report a problem
    2/7/2022Sold$1,449,000+834.8%$249/sqft
    Source: Public Record Report a problem
    1/29/2021Sold$155,000$27/sqft
    Source: Public Record Report a problem

    Public tax history

    YearProperty taxesTax assessment
    2025$24,072 -1%$513,170
    2024$24,310 -15.4%$513,170 +1.2%
    2023$28,748 +84.8%$507,150 +82%
    2022$15,552 +373.2%$278,710 +374.2%
    2021$3,286 +7.3%$58,770 +17%
    2020$3,062 $50,230
    Find assessor info on the county website

    Neighborhood: 44145

    Nearby schools

    GreatSchools rating
    Schools provided by the listing agent
    • District: Westlake CSD - 1832

    Source: MLS Now. This data may not be complete. We recommend contacting the local school district to confirm school assignments for this home.

    Get a cash offer in 3 minutes
    Find out how much your home could sell for in as little as 3 minutes with a no-obligation cash offer.
    Estimated market value
    $1,624,900
    Get a cash offer in 3 minutes
    Find out how much your home could sell for in as little as 3 minutes with a no-obligation cash offer.
    Estimated market value
    $1,624,900