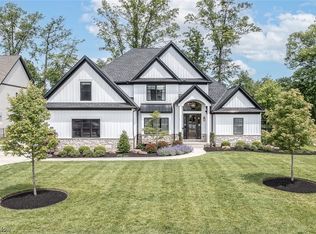
Architectural Digest worthy home in Westlake's gorgeous, The Estates. Private cul-de-sac leads to turnaround drive entrance of this magnificent property. Large covered portico with massive stone pillars and elegant leaded glass doors, welcome you into drama and sophistication. Open concept main living area features stunning floor to ceiling stone wall fireplace and soaring wall of windows overlooking park like yard, elegant formal dn room & unsurpassed kitchen. Elegant light maple cabinets accented by dark granite cntrs, Viking oven, 2 dishwashers, incredible work space & high ceilings with skylights make this kitchen fit for all chefs! Off the kitchen is utility area with entrances from garage & secondary front door with lg laundry area, 1/2 bath & back hall staircase. Located on the far wing of the main level are 2 wonderful multi-purpose rooms, perfect for home office/study & artists studio/exercise room. Both are open to the stone rear patio & serene back yard. Ascend the wide staircase to an upstairs catwalk overlooking first floor. Private master suite with bright elegant en suite bath & super walk in closet. 4 large bedrooms, 1 with private bath, occupy opposite end of the catwalk. Phenomenal lower level holds both pool & ping pong tables, with comfortable area to kick back and relax. 3.5 car garage features Nature Stone floor. The rear yard is accessible by stone walkway & offers privacy for entertaining. One of a kind property with dramatic flair & only the finest!
This property is not currently displayed as for sale or rent on Zillow. This may be different from what's on other websites or public sources.