Welcome to 2929 Bluestem Ln – a thoughtfully upgraded home in the highly sought-after gated community of Serenoa in Clermont, FL. From the moment you arrive, you’ll be greeted by a striking 8' front door that sets the tone for the stylish touches throughout the home. Just off the entryway, a custom barn door opens to a versatile bonus room—perfect as an office, den, or even a potential fourth bedroom. A sleek modern black shiplap accent wall adds designer flair and character to the main living space. Inside, you’ll find wood-look tile flooring that runs through all the main living areas. Just off the garage entry, you’ll find a well-designed mudroom complete with custom built-ins for shoe storage and organization. The kitchen is a true standout with modern gray cabinets and quartz countertops featuring upgraded appliances including a double oven, induction cooktop, stainless steel refrigerator, microwave, and dishwasher—ideal for home chefs and entertainers alike. The secluded primary suite offers a peaceful retreat, featuring two separate walk-in closets, tray ceiling with upgraded light fixture and a spa-like en-suite bathroom with dual sinks and a spacious shower—designed to help you relax and recharge in comfort. Step outside to your own private oasis: a fully fenced-in backyard featuring a beautifully expanded pavered patio complete with a fully screened-in enclosure. Whether you're hosting a weekend barbecue or enjoying a peaceful morning coffee, this outdoor living space is perfect for Florida living year-round. Living in Serenoa means access to resort-style amenities including a clubhouse, fitness center, zero entry resort-style swimming pool, splash pad, playground, dog park, and walking trails. Cable and internet is also included in the HOA, so staying connected has never been easier. With scenic surroundings and a close-knit neighborhood feel, this gated community offers both peace of mind and vibrant community living. Don't miss your chance to own this beautifully enhanced home in one of Clermont’s most desirable neighborhoods!
Sold for $474,000
$474,000
2929 Bluestem Ln, Clermont, FL 34714
3beds
1,964sqft
Single Family Residence
Built in 2020
6,875 Square Feet Lot
$468,000 Zestimate®
$241/sqft
$2,542 Estimated rent
Home value
$468,000
$435,000 - $505,000
$2,542/mo
Zestimate® history
Owner options
List your home for rent
$2,542/mo
Rent Zestimate®
Find your next renter with Zillow Rental Manager. Plus, with online applications, you can quickly screen prospective tenants – for free.
$2,542/mo
Rent Zestimate®
Refinance and save
$3,365/mo
Est. payment
Refinancing to a lower rate could help reduce your monthly payments and save thousands over the life of the loan.
$3,365/mo
Est. payment
Explore your selling options
Work with a Zillow partner agent
Leverage their expertise and Zillow's premium Showcase listings to get your home seen by more buyers.
Get startedList with your own agent
Get your home in front of millions of buyers by listing it on Zillow.
Learn how to do itSell it yourself
Take full control of how buyers see your home on Zillow by listing For Sale by Owner (FSBO).
List your homeWhat's special
Modern gray cabinetsQuartz countertopsWood-look tile flooringTray ceilingExpanded pavered patioFully screened-in enclosureSecluded primary suite
Zillow last checked:
Listing updated:
Listed by:
Nick Nelson 262-914-9427,
EXP REALTY LLC 888-883-8509
Bought with:
Daniel Echevarria, 3167098
FIRST HOUSING REALTY GROUP
Source: Stellar MLS,MLS#: O6318636 Originating MLS: Orlando Regional
Originating MLS: Orlando Regional
Facts & features
Interior
Bedrooms & bathrooms
- Bedrooms: 3
- Bathrooms: 2
- Full bathrooms: 2
Primary bedroom
- Features: Walk-In Closet(s)
- Level: First
- Area: 253.68 Square Feet
- Dimensions: 15.1x16.8
Bedroom 2
- Features: Built-in Closet
- Level: First
- Area: 129.78 Square Feet
- Dimensions: 10.3x12.6
Bedroom 3
- Features: Built-in Closet
- Level: First
- Area: 153.18 Square Feet
- Dimensions: 13.8x11.1
Dining room
- Features: No Closet
- Level: First
- Area: 157.88 Square Feet
- Dimensions: 16.11x9.8
Foyer
- Features: No Closet
- Level: First
- Area: 34.81 Square Feet
- Dimensions: 5.9x5.9
Kitchen
- Features: No Closet
- Level: First
- Area: 153.52 Square Feet
- Dimensions: 15.2x10.1
Laundry
- Features: No Closet
- Level: First
- Area: 82.01 Square Feet
- Dimensions: 13.9x5.9
Living room
- Features: No Closet
- Level: First
- Area: 267.54 Square Feet
- Dimensions: 19.11x14
Office
- Features: No Closet
- Level: First
- Area: 148.73 Square Feet
- Dimensions: 13.9x10.7
Heating
- Central
Cooling
- Central Air
Appliances
- Included: Cooktop, Dishwasher, Microwave, Refrigerator
- Laundry: Inside, Laundry Room
Features
- Built-in Features, High Ceilings, Living Room/Dining Room Combo, Open Floorplan, Primary Bedroom Main Floor, Thermostat, Tray Ceiling(s), Walk-In Closet(s)
- Flooring: Carpet, Tile
- Doors: Sliding Doors
- Windows: Window Treatments
- Has fireplace: No
Interior area
- Total structure area: 2,565
- Total interior livable area: 1,964 sqft
Property
Parking
- Total spaces: 2
- Parking features: Garage - Attached
- Attached garage spaces: 2
Features
- Levels: One
- Stories: 1
- Exterior features: Irrigation System, Lighting, Sidewalk
Lot
- Size: 6,875 Square Feet
Details
- Parcel number: 132426013500017800
- Special conditions: None
Construction
Type & style
- Home type: SingleFamily
- Property subtype: Single Family Residence
Materials
- Stucco
- Foundation: Block, Slab
- Roof: Shingle
Condition
- Completed
- New construction: No
- Year built: 2020
Details
- Builder model: Margate II
- Builder name: Park Square
Utilities & green energy
- Sewer: Public Sewer
- Water: Public
- Utilities for property: Public
Community & HOA
Community
- Features: Clubhouse, Community Mailbox, Deed Restrictions, Dog Park, Fitness Center, Gated Community - No Guard, Playground, Pool, Sidewalks
- Security: Gated Community
- Pet fee: $0 monthly
- Subdivision: SERENOA VILLAGE 2 PH 1 B-1
HOA
- Has HOA: Yes
- Amenities included: Cable TV, Clubhouse, Fitness Center, Gated, Playground, Pool, Trail(s)
- Services included: Cable TV, Internet
- HOA fee: $145 monthly
- HOA name: David Landry
- HOA phone: 688-378-1099
Location
- Region: Clermont
Financial & listing details
- Price per square foot: $241/sqft
- Tax assessed value: $411,977
- Annual tax amount: $7,014
- Date on market: 6/17/2025
- Cumulative days on market: 10 days
- Listing terms: Cash,Conventional,FHA,VA Loan
- Ownership: Fee Simple
- Total actual rent: 0
- Road surface type: Asphalt
Price history
| Date | Event | Price |
|---|---|---|
| 7/23/2025 | Sold | $474,000-5.2%$241/sqft |
Source:  Stellar MLS #O6318636 Report a problem Stellar MLS #O6318636 Report a problem | ||
| 6/28/2025 | Pending sale | $499,990$255/sqft |
Source: Stellar MLS #O6318636 Report a problem | ||
| 6/18/2025 | Listed for sale | $499,990$255/sqft |
Source: Stellar MLS #O6318636 Report a problem | ||
Public tax history
| Year | Property taxes | Tax assessment |
|---|---|---|
| 2025 | $7,135 +1.7% | $364,240 +2.9% |
| 2024 | $7,014 +7.9% | $353,980 +3% |
| 2023 | $6,499 +4.3% | $343,676 +1.3% |
| 2022 | $6,231 +15.1% | $339,184 +35.5% |
| 2021 | $5,415 +102.8% | $250,257 +420% |
| 2020 | $2,670 | $48,125 |
Find assessor info on the county website
Neighborhood: 34714
Nearby homes
- $495,4004 bd3 ba2.4k sqft2925 Bluestem Ln, Clermont, FL 34714Off Market
- $499,9903 bd2 ba1.9k sqft2933 Bluestem Ln, Clermont, FL 34714Sold
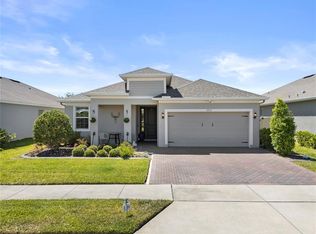
- $383,5003 bd2 ba1.5k sqft2921 Bluestem Ln, Clermont, FL 34714Off Market
- $407,4004 bd2 ba1.8k sqft2937 Bluestem Ln, Clermont, FL 34714Off Market
- $478,7004 bd3 ba2.4k sqft17944 Passionflower Cir, Clermont, FL 34714Off Market
- $486,7004 bd3 ba2.3k sqft17652 Passionflower Cir, Clermont, FL 34714Off Market
- $447,4004 bd2 ba1.9k sqft17960 Passionflower Cir, Clermont, FL 34714Off Market
- $499,8003 bd2 ba2.3k sqft17976 Passionflower Cir, Clermont, FL 34714Off Market
Nearby schools
GreatSchools rating
- 3/10Sawgrass Bay Elementary SchoolGrades: PK-5Distance: 2 mi
- 6/10Windy Hill Middle SchoolGrades: 6-8Distance: 9 mi
- 5/10East Ridge High SchoolGrades: 9-12Distance: 10.9 mi
Get a cash offer in 3 minutes
Find out how much your home could sell for in as little as 3 minutes with a no-obligation cash offer.
Estimated market value
$468,000
Get a cash offer in 3 minutes
Find out how much your home could sell for in as little as 3 minutes with a no-obligation cash offer.
Estimated market value
$468,000
- Florida
- Lake County
- Clermont
- 34714
- 2929 Bluestem Ln
Nearby cities
Nearby zip codes
Other Clermont Topics
