Welcome to 2933 Bluestem Ln, a beautifully designed Park Square Margate II model built in 2020, located in the vibrant gated community of Serenoa in Clermont. This thoughtfully crafted 3-bedroom with bonus space, 2-bath home offers the perfect blend of smart technology, stylish finishes, and functional spaces—ideal for today’s modern lifestyle. From the time you pull into the recently widened pavered and sealed driveway, you'll notice this home stands out from the rest. As you enter the front door, you're welcomed into a bright and spacious foyer with a bonus room to your left complete with French doors, perfect as a home office, study, or playroom. Just off the garage entry, you’ll find a well-designed mudroom complete with custom built-ins for shoe storage and organization. The open-concept layout seamlessly connects the kitchen, dining area, and family room, making it perfect for entertaining or relaxing. Tucked away in their own wing, two spacious secondary bedrooms share a full bathroom, making it an ideal layout for guests or even multi-generational living. The secluded primary suite offers a peaceful retreat, featuring two separate walk-in closets and a spa-like en-suite bathroom with dual sinks and a spacious shower—designed to help you relax and recharge in comfort. A sliding glass door leads to a private lanai with a recently extended pavered back patio where mature privacy Japanese blueberry trees line the fully fenced in backyard, creating a serene and secluded outdoor space—perfect for morning coffee or weekend cookouts. This home is packed with thoughtful upgrades: updated light fixtures, custom Turkish drapes, and full smart home integration—with all lighting, front door and irrigation system Alexa-controlled. A comprehensive alarm system covers all doors and windows, and a Ring doorbell and exterior cameras provide additional security. For added health and efficiency, the AC system is equipped with a UV light purification system, and gutters are already installed—adding both convenience and peace of mind. As part of the Serenoa gated community, you’ll enjoy access to resort-style amenities including a zero-entry community pool, splash pad, dog park complete with underground tunnels and doggy drinking fountains, gym, and clubhouse. Cable and internet is also included in the HOA, so staying connected has never been easier. Residents can take advantage of scenic walking trails that weave throughout the community for any jogging enthusiasts. If you're looking for a secure, stylish, and truly smart home in Clermont—2933 Bluestem Ln is the one you’ve been waiting for.
Sold for $499,990
$499,990
2933 Bluestem Ln, Clermont, FL 34714
3beds
1,964sqft
Single Family Residence
Built in 2020
6,875 Square Feet Lot
$496,200 Zestimate®
$255/sqft
$2,542 Estimated rent
Home value
$496,200
$461,000 - $536,000
$2,542/mo
Zestimate® history
Owner options
List your home for rent
$2,542/mo
Rent Zestimate®
Find your next renter with Zillow Rental Manager. Plus, with online applications, you can quickly screen prospective tenants – for free.
$2,542/mo
Rent Zestimate®
Refinance and save
$3,557/mo
Est. payment
Refinancing to a lower rate could help reduce your monthly payments and save thousands over the life of the loan.
$3,557/mo
Est. payment
Explore your selling options
Work with a Zillow partner agent
Leverage their expertise and Zillow's premium Showcase listings to get your home seen by more buyers.
Get startedList with your own agent
Get your home in front of millions of buyers by listing it on Zillow.
Learn how to do itSell it yourself
Take full control of how buyers see your home on Zillow by listing For Sale by Owner (FSBO).
List your homeWhat's special
Private lanaiSpacious secondary bedroomsBonus roomCustom built-insFrench doorsOpen-concept layoutBright and spacious foyer
Zillow last checked:
Listing updated:
Listed by:
Nick Nelson 262-914-9427,
EXP REALTY LLC 888-883-8509
Bought with:
Nicholas Marketto, 3103185
MARKETTO REAL ESTATE LLC
Source: Stellar MLS,MLS#: O6298759 Originating MLS: Orlando Regional
Originating MLS: Orlando Regional
Facts & features
Interior
Bedrooms & bathrooms
- Bedrooms: 3
- Bathrooms: 2
- Full bathrooms: 2
Rooms
- Room types: Den/Library/Office
Primary bedroom
- Features: Walk-In Closet(s)
- Level: First
- Area: 253.68 Square Feet
- Dimensions: 15.1x16.8
Bedroom 2
- Features: Built-in Closet
- Level: First
- Area: 129.78 Square Feet
- Dimensions: 10.3x12.6
Bedroom 3
- Features: Built-in Closet
- Level: First
- Area: 153.18 Square Feet
- Dimensions: 13.8x11.1
Dining room
- Features: No Closet
- Level: First
- Area: 157.88 Square Feet
- Dimensions: 16.11x9.8
Foyer
- Features: No Closet
- Level: First
- Area: 34.81 Square Feet
- Dimensions: 5.9x5.9
Kitchen
- Features: Pantry, No Closet
- Level: First
- Area: 153.52 Square Feet
- Dimensions: 15.2x10.1
Laundry
- Features: No Closet
- Level: First
- Area: 82.01 Square Feet
- Dimensions: 13.9x5.9
Living room
- Features: No Closet
- Level: First
- Area: 267.54 Square Feet
- Dimensions: 19.11x14
Office
- Features: No Closet
- Level: First
- Area: 148.73 Square Feet
- Dimensions: 13.9x10.7
Heating
- Central
Cooling
- Central Air
Appliances
- Included: Dishwasher, Dryer, Microwave, Range, Refrigerator, Washer
- Laundry: Inside, Laundry Room
Features
- Ceiling Fan(s), Kitchen/Family Room Combo, Living Room/Dining Room Combo, Primary Bedroom Main Floor, Smart Home, Solid Surface Counters, Thermostat, Walk-In Closet(s)
- Flooring: Carpet, Tile
- Doors: Sliding Doors
- Windows: Blinds, Drapes, Rods, Window Treatments
- Has fireplace: No
Interior area
- Total structure area: 2,565
- Total interior livable area: 1,964 sqft
Property
Parking
- Total spaces: 2
- Parking features: Garage - Attached
- Attached garage spaces: 2
Features
- Levels: One
- Stories: 1
- Patio & porch: Patio, Porch, Rear Porch
- Exterior features: Irrigation System, Sidewalk
- Fencing: Vinyl
Lot
- Size: 6,875 Square Feet
Details
- Parcel number: 132426013500017700
- Special conditions: None
Construction
Type & style
- Home type: SingleFamily
- Architectural style: Florida
- Property subtype: Single Family Residence
Materials
- Block, Stucco
- Foundation: Slab
- Roof: Shingle
Condition
- New construction: No
- Year built: 2020
Details
- Builder model: Margate II
- Builder name: Park Square
Utilities & green energy
- Sewer: Public Sewer
- Water: Public
- Utilities for property: Public
Community & HOA
Community
- Features: Clubhouse, Deed Restrictions, Dog Park, Fitness Center, Gated Community - No Guard, Playground, Pool, Sidewalks
- Pet fee: $0 monthly
- Subdivision: SERENOA VILLAGE 2 PH 1B-1
HOA
- Has HOA: Yes
- Amenities included: Clubhouse, Fitness Center, Gated, Playground, Pool, Trail(s)
- Services included: Cable TV, Community Pool, Internet, Pool Maintenance
- HOA fee: $145 monthly
- HOA name: David Landry
- HOA phone: 688-378-1099
Location
- Region: Clermont
Financial & listing details
- Price per square foot: $255/sqft
- Tax assessed value: $376,170
- Annual tax amount: $5,954
- Date on market: 4/21/2025
- Cumulative days on market: 8 days
- Listing terms: Cash,Conventional,FHA,VA Loan
- Ownership: Fee Simple
- Total actual rent: 0
- Road surface type: Paved
Price history
| Date | Event | Price |
|---|---|---|
| 6/18/2025 | Sold | $499,990$255/sqft |
Source:  Stellar MLS #O6298759 Report a problem Stellar MLS #O6298759 Report a problem | ||
| 4/30/2025 | Pending sale | $499,990$255/sqft |
Source: Stellar MLS #O6298759 Report a problem | ||
| 4/21/2025 | Listed for sale | $499,990$255/sqft |
Source: Stellar MLS #O6298759 Report a problem | ||
Public tax history
| Year | Property taxes | Tax assessment |
|---|---|---|
| 2025 | $6,052 +1.7% | $281,380 +2.9% |
| 2024 | $5,954 +9% | $273,450 +3% |
| 2023 | $5,461 +6.2% | $265,490 +3% |
| 2022 | $5,144 +5.1% | $257,760 +3% |
| 2021 | $4,892 +83.2% | $250,257 +420% |
| 2020 | $2,670 | $48,125 |
Find assessor info on the county website
Neighborhood: 34714
Nearby homes
- $407,4004 bd2 ba1.8k sqft2937 Bluestem Ln, Clermont, FL 34714Off Market
- $474,0003 bd2 ba1.9k sqft2929 Bluestem Ln, Clermont, FL 34714Sold

- $445,0004 bd2 ba1.8k sqft2941 Bluestem Ln, Clermont, FL 34714Sold
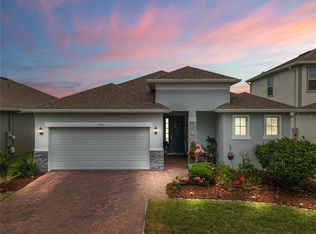
- $499,2004 bd3 ba2.4k sqft2925 Bluestem Ln, Clermont, FL 34714Off Market
- $496,8004 bd3 ba2.4k sqft2940 Deerberry Ln, Clermont, FL 34714Off Market
- $478,7004 bd3 ba2.4k sqft17944 Passionflower Cir, Clermont, FL 34714Off Market
- $486,7004 bd3 ba2.3k sqft17652 Passionflower Cir, Clermont, FL 34714Off Market
- $445,8004 bd2 ba1.9k sqft17960 Passionflower Cir, Clermont, FL 34714Off Market
Nearby schools
GreatSchools rating
- 3/10Sawgrass Bay Elementary SchoolGrades: PK-5Distance: 2 mi
- 6/10Windy Hill Middle SchoolGrades: 6-8Distance: 9 mi
- 5/10East Ridge High SchoolGrades: 9-12Distance: 10.8 mi
Get a cash offer in 3 minutes
Find out how much your home could sell for in as little as 3 minutes with a no-obligation cash offer.
Estimated market value
$496,200
Get a cash offer in 3 minutes
Find out how much your home could sell for in as little as 3 minutes with a no-obligation cash offer.
Estimated market value
$496,200
- Florida
- Lake County
- Clermont
- 34714
- 2933 Bluestem Ln
Nearby cities
Nearby zip codes
Other Clermont Topics
