Gorgeous, like new! Only 4 years old home, 4 bedroom 2 bathroom in the gated community of Serenoa Village phase 2. Stepping inside you're greeted by the bright and spacious foyer. Just a few steps further you will see the open floor plan with a large island in the kitchen, stainless steel appliances and 42" cabinets, Quartz counter-top and an over-sized pantry. An open family dining space, 2 car garage, front porch and fenced backyard with planted fruit trees and plenty of space for a future pool. Entering the home, in the main hall to the left you have the garage, drop zone and laundry. To the right, you have the master bedroom with a double sink and upgraded shower master bath, and a big walk-in closet. Kitchen integrated with dining and living room with plenty of daytime sunlight. Living room with a sliding door to the fenced backyard and serving as a hub to the other 3 bedrooms (2 to the right and 1 to the left) and additional bath. Smart home technology which allows you to control your home with your smart device. A community composed of: State of the Art Clubhouse, Resort-style and Lap Pool, Interactive Splash Pool, Covered Lounge Area with Fireplace, Fitness Center with 24 Hour Access, Walking Trails, Dog Park and Playground. Easy access to the Disney parks and commuting to Orlando coming up soon, with a connector road that is currently being worked on. Schedule your showing today to see this well taken care home in a desirable community!
Sold for $445,000
$445,000
2941 Bluestem Ln, Clermont, FL 34714
4beds
1,811sqft
Single Family Residence
Built in 2020
6,250 Square Feet Lot
$436,900 Zestimate®
$246/sqft
$2,550 Estimated rent
Home value
$436,900
$398,000 - $481,000
$2,550/mo
Zestimate® history
Owner options
List your home for rent
$2,550/mo
Rent Zestimate®
Find your next renter with Zillow Rental Manager. Plus, with online applications, you can quickly screen prospective tenants – for free.
$2,550/mo
Rent Zestimate®
Refinance and save
$3,158/mo
Est. payment
Refinancing to a lower rate could help reduce your monthly payments and save thousands over the life of the loan.
$3,158/mo
Est. payment
Explore your selling options
Work with a Zillow partner agent
Leverage their expertise and Zillow's premium Showcase listings to get your home seen by more buyers.
Get startedList with your own agent
Get your home in front of millions of buyers by listing it on Zillow.
Learn how to do itSell it yourself
Take full control of how buyers see your home on Zillow by listing For Sale by Owner (FSBO).
List your homeWhat's special
Zillow last checked:
Listing updated:
Listed by:
Angela Pelaez 813-499-5599,
MARKET CONNECT REALTY LLC 407-250-4708
Bought with:
Raphael Alves, 3507138
KELLER WILLIAMS REALTY AT THE PARKS
Source: Stellar MLS,MLS#: O6205968 Originating MLS: Orlando Regional
Originating MLS: Orlando Regional
Facts & features
Interior
Bedrooms & bathrooms
- Bedrooms: 4
- Bathrooms: 2
- Full bathrooms: 2
Primary bedroom
- Features: Walk-In Closet(s)
- Level: First
- Dimensions: 13x15
Bedroom 2
- Features: Built-in Closet
- Level: First
- Dimensions: 10x11
Bedroom 3
- Features: Built-in Closet
- Level: First
- Dimensions: 10x11
Bedroom 4
- Features: Built-in Closet
- Level: First
- Dimensions: 10x10
Kitchen
- Level: First
- Dimensions: 13x14
Living room
- Level: First
- Dimensions: 13x14
Heating
- Central
Cooling
- Central Air
Appliances
- Included: Dishwasher, Dryer, Microwave, Range, Refrigerator, Washer
- Laundry: Electric Dryer Hookup, Washer Hookup
Features
- Ceiling Fan(s), Stone Counters, Walk-In Closet(s)
- Flooring: Carpet, Ceramic Tile
- Doors: Sliding Doors
- Has fireplace: No
Interior area
- Total structure area: 2,400
- Total interior livable area: 1,811 sqft
Property
Parking
- Total spaces: 2
- Parking features: Garage - Attached
- Attached garage spaces: 2
- Details: Garage Dimensions: 20x20
Features
- Levels: One
- Stories: 1
- Exterior features: Irrigation System, Rain Gutters, Sidewalk
- Fencing: Fenced
Lot
- Size: 6,250 Square Feet
Details
- Parcel number: 132426013500017500
- Special conditions: None
Construction
Type & style
- Home type: SingleFamily
- Property subtype: Single Family Residence
Materials
- Block, Stucco
- Foundation: Slab
- Roof: Shingle
Condition
- New construction: No
- Year built: 2020
Utilities & green energy
- Sewer: Public Sewer
- Water: Public
- Utilities for property: Electricity Available
Community & HOA
Community
- Features: Clubhouse, Fitness Center, Gated Community - No Guard, Pool
- Pet fee: $0 monthly
- Subdivision: SERENOA VILLAGE 2 PH 1B-1
HOA
- Has HOA: Yes
- HOA fee: $124 monthly
- HOA name: First Service Residential
- HOA phone: 866-378-1099
- Second HOA name: First Service Residential
Location
- Region: Clermont
Financial & listing details
- Price per square foot: $246/sqft
- Tax assessed value: $354,662
- Annual tax amount: $3,893
- Date on market: 5/17/2024
- Cumulative days on market: 234 days
- Listing terms: Cash,Conventional,FHA,VA Loan
- Ownership: Fee Simple
- Total actual rent: 0
- Electric utility on property: Yes
- Road surface type: Asphalt
Price history
| Date | Event | Price |
|---|---|---|
| 3/3/2025 | Sold | $445,000-1.1%$246/sqft |
Source:  Stellar MLS #O6205968 Report a problem Stellar MLS #O6205968 Report a problem | ||
| 1/13/2025 | Pending sale | $450,000$248/sqft |
Source: Stellar MLS #O6205968 Report a problem | ||
| 11/14/2024 | Price change | $450,000-2.2%$248/sqft |
Source: Stellar MLS #O6205968 Report a problem | ||
| 9/30/2024 | Price change | $460,000-1.1%$254/sqft |
Source: Stellar MLS #O6205968 Report a problem | ||
| 8/10/2024 | Price change | $465,000-2.1%$257/sqft |
Source: Stellar MLS #O6205968 Report a problem | ||
| 8/4/2024 | Pending sale | $475,000$262/sqft |
Source: Stellar MLS #O6205968 Report a problem | ||
| 7/31/2024 | Price change | $475,000-3%$262/sqft |
Source: Stellar MLS #O6205968 Report a problem | ||
| 5/31/2024 | Price change | $489,900-1%$271/sqft |
Source: Stellar MLS #O6205968 Report a problem | ||
| 5/17/2024 | Listed for sale | $494,900$273/sqft |
Source: Stellar MLS #O6205968 Report a problem | ||
Public tax history
| Year | Property taxes | Tax assessment |
|---|---|---|
| 2025 | $4,418 +1.5% | $156,260 +2.9% |
| 2024 | $4,354 +11.8% | $151,860 +3% |
| 2023 | $3,893 +7.8% | $147,440 +3% |
| 2022 | $3,613 +7.5% | $143,150 +3% |
| 2021 | $3,362 +25.9% | $138,985 +188.8% |
| 2020 | $2,670 | $48,125 |
Find assessor info on the county website
Neighborhood: 34714
Nearby homes
- $407,4004 bd2 ba1.8k sqft2937 Bluestem Ln, Clermont, FL 34714Off Market
- $499,2004 bd3 ba2.4k sqft2945 Bluestem Ln, Clermont, FL 34714Off Market
- $499,9903 bd2 ba1.9k sqft2933 Bluestem Ln, Clermont, FL 34714Sold
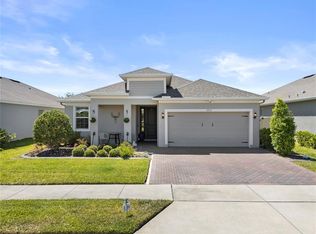
- $514,6004 bd4 ba2.5k sqft2944 Deerberry Ln, Clermont, FL 34714Off Market
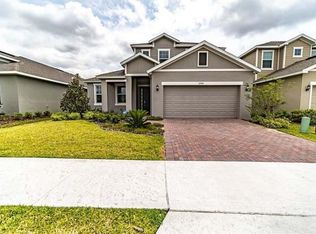
- $496,8004 bd3 ba2.4k sqft2940 Deerberry Ln, Clermont, FL 34714Off Market
- $462,9003 bd2 ba2.3k sqft2948 Deerberry Ln, Clermont, FL 34714Off Market
- $474,0003 bd2 ba1.9k sqft2929 Bluestem Ln, Clermont, FL 34714Sold
- $522,2004 bd4 ba2.6k sqft2952 Deerberry Ln, Clermont, FL 34714Off Market
Nearby schools
GreatSchools rating
- 3/10Sawgrass Bay Elementary SchoolGrades: PK-5Distance: 2 mi
- 6/10Windy Hill Middle SchoolGrades: 6-8Distance: 9 mi
- 5/10East Ridge High SchoolGrades: 9-12Distance: 10.8 mi
Schools provided by the listing agent
- Elementary: Sawgrass bay Elementary
- Middle: Windy Hill Middle
- High: East Ridge High
Source: Stellar MLS. This data may not be complete. We recommend contacting the local school district to confirm school assignments for this home.
Get a cash offer in 3 minutes
Find out how much your home could sell for in as little as 3 minutes with a no-obligation cash offer.
Estimated market value
$436,900
Get a cash offer in 3 minutes
Find out how much your home could sell for in as little as 3 minutes with a no-obligation cash offer.
Estimated market value
$436,900
- Florida
- Lake County
- Clermont
- 34714
- 2941 Bluestem Ln
Nearby cities
Nearby zip codes
Other Clermont Topics
