Skip main navigation
Sold for $514,900
  • $514,900

    2929 Crystal Palace Ln, Pasadena, MD 21122

    4beds
    2,580sqft
    Single Family Residence
    Built in 1981
    7,797 Square Feet Lot
    $529,500 Zestimate®
    $200/sqft
    $3,163 Estimated rent

    Home value

    $529,500

    $492,000 - $572,000

    $3,163/mo

    Zestimate® history
    Loading
    Loading...

    Owner options

    List your home for rent

    $3,163/mo

    Rent Zestimate®

    Find your next renter with Zillow Rental Manager. Plus, with online applications, you can quickly screen prospective tenants – for free.

    Learn more

    $3,163/mo

    Rent Zestimate®

    Refinance and save

    $3,232/mo

    Est. payment

    Refinancing to a lower rate could help reduce your monthly payments and save thousands over the life of the loan.

    See today's rates

    $3,232/mo

    Est. payment

    Explore your selling options

    Work with a Zillow partner agent

    Leverage their expertise and Zillow's premium Showcase listings to get your home seen by more buyers.

    Get started

    List with your own agent

    Get your home in front of millions of buyers by listing it on Zillow.

    Learn how to do it

    Sell it yourself

    Take full control of how buyers see your home on Zillow by listing For Sale by Owner (FSBO).

    List your home

    What's special

    Wood burning fireplaceContemporary finishesThoughtful layoutColonial style homeLarge closetModern finishesLarge fully fenced backyard
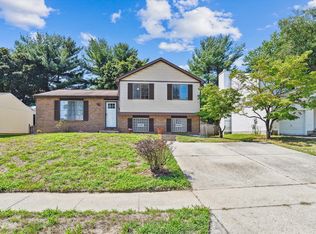
    Come see this gorgeous 3 -level Colonial style home, sporting 4-bedrooms, 2 Full and 1/2 bathrooms, in the highly desirable neighborhood of Chesterfield. The updated interior showcases contemporary finishes and a thoughtful layout that maximizes both style and functionality. Complete with a traditional floor plan and modern finishes that will wow you the minute you walk through the door. The bathrooms have been tastefully updated adding modern elegance to this classic home. Freshly painted and new carpet throughout. The custom kitchen with quartz countertops, and stainless-steel appliances offers maximum versatility and functionality. Relax in the expansive living room in front of a wood burning fireplace, an inviting spot to unwind after a long day The spacious primary Bedroom is located on the upper level with a large closet including a separate baby/office space nook area within the same room, the additional bedrooms are across the hall with an updated full bath close bye. Keep your autos clean and dry in the oversized single auto attached garage. Enjoy this summer in the large fully fenced backyard area, great for entertaining, grilling, and relaxing. Close to restaurants and shopping adding convenience to major routes, restaurants, and entertainment. Schedule to see this amazing home today!!

    Zillow last checked:

    Listing updated:

    Listed by:

    Barry Hess 410-241-6815,

    Keller Williams Flagship

    Bought with:

    Niya Davis, 673385

    Century 21 Harris Hawkins & Co.

    Source: Bright MLS,MLS#: MDAA2098372MLS Logo

    Facts & features

    Interior

    Bedrooms & bathrooms
    • Bedrooms: 4
    • Bathrooms: 3
    • Full bathrooms: 2
    • 1/2 bathrooms: 1
    • Main level bathrooms: 1
    Basement
    • Area: 1162
    Heating
    • Heat Pump, Electric
    Cooling
    • Central Air, Electric
    Appliances
    • Included: Dishwasher, Disposal, Refrigerator, Cooktop, Microwave, Electric Water Heater
    Features
    • Dining Area, Floor Plan - Traditional, Formal/Separate Dining Room, Kitchen - Country
    • Flooring: Carpet, Ceramic Tile
    • Basement: Connecting Stairway,Full,Finished,Improved,Heated,Windows
    • Number of fireplaces: 1
    • Fireplace features: Glass Doors
    Interior area
    • Total structure area: 2,944
    • Total interior livable area: 2,580 sqft
    • Finished area above ground: 1,782
    • Finished area below ground: 798

    Property

    Parking
    • Total spaces: 1
    • Parking features: Garage Faces Front, Private, Public, Driveway, Attached, On Street
    • Attached garage spaces: 1
    • Has uncovered spaces: Yes
    • Details: Garage Sqft: 240
    Accessibility
    • Accessibility features: None
    Features
    • Levels: Three
    • Stories: 3
    • Patio & porch: Deck, Porch
    • Pool features: None
    • Fencing: Privacy,Wood,Partial,Back Yard
    Lot
    • Size: 7,797 Square Feet
    • Features: Cleared, Front Yard, Landscaped, Level
    Details
    • Additional structures: Above Grade, Below Grade
    • Parcel number: 020319090026195
    • Zoning: R5
    • Special conditions: Standard

    Construction

    Type & style
    • Home type: SingleFamily
    • Architectural style: Colonial
    • Property subtype: Single Family Residence
    Materials
    • Vinyl Siding
    • Foundation: Other
    Condition
    • Excellent
    • New construction: No
    • Year built: 1981

    Utilities & green energy

    • Sewer: Public Sewer
    • Water: Public

    Community & HOA

    Community
    • Subdivision: Chesterfield
    HOA
    • Has HOA: Yes
    • HOA fee: $100 quarterly
    Location
    • Region: Pasadena

    Financial & listing details

    • Price per square foot: $200/sqft
    • Tax assessed value: $358,400
    • Annual tax amount: $4,304
    • Date on market: 11/20/2024
    • Listing agreement: Exclusive Right To Sell
    • Listing terms: FHA,VA Loan,Cash,Conventional
    • Exclusions: Fireplace, Chimney, Flue And All Equipment - Sold As Is
    • Ownership: Fee Simple

    Price history

    DateEventPrice
    12/27/2024Sold$514,900$200/sqft
    Source: Bright MLS #MDAA2098372 Report a problem
    12/2/2024Contingent$514,900$200/sqft
    Source: Bright MLS #MDAA2098372 Report a problem
    11/20/2024Listed for sale$514,900+228%$200/sqft
    Source: Bright MLS #MDAA2098372 Report a problem
    8/31/1995Sold$157,000$61/sqft
    Source: Public Record Report a problem

    Public tax history

    YearProperty taxesTax assessment
    2025$4,675 +19.1%$381,100 +6.3%
    2024$3,924 +3.6%$358,400 +3.4%
    2023$3,786 +8.1%$346,733 +3.5%
    2022$3,501 +3.6%$335,067 +3.6%
    2021$3,380 +1.8%$323,400 +1.8%
    2020$3,321 +1.8%$317,533 -1.8%
    2019$3,263 +5.2%$323,400 +5.8%
    2018$3,101 +2.8%$305,800 +3.4%
    2017$3,016 $295,867 +3.5%
    2016-- $285,933 +3.6%
    2015-- $276,000
    2014-- $276,000
    2013-- $276,000 -1.2%
    2012-- $279,400
    2011-- $279,400
    2010-- $279,400 -22.1%
    2009-- $358,780 +16.9%
    2008-- $306,932 +20.3%
    2007-- $255,086 +25.5%
    2006-- $203,240 +9.3%
    2005-- $186,030 +10.2%
    2004-- $168,820 +11.4%
    2003-- $151,610 +1.3%
    2002-- $149,642 +1.3%
    2001-- $147,676
    Find assessor info on the county website

    Neighborhood: 21122

    Nearby schools

    GreatSchools rating
    Schools provided by the listing agent
    • District: Anne Arundel County Public Schools

    Source: Bright MLS. This data may not be complete. We recommend contacting the local school district to confirm school assignments for this home.

    Get a cash offer in 3 minutes
    Find out how much your home could sell for in as little as 3 minutes with a no-obligation cash offer.
    Estimated market value
    $529,500
    Get a cash offer in 3 minutes
    Find out how much your home could sell for in as little as 3 minutes with a no-obligation cash offer.
    Estimated market value
    $529,500