Skip main navigation
Sold for $469,900
Street View
  • $469,900

    7903 Mansion House Xing, Pasadena, MD 21122

    4beds
    2,079sqft
    Single Family Residence
    Built in 1981
    6,534 Square Feet Lot
    $470,200 Zestimate®
    $226/sqft
    $2,982 Estimated rent

    Home value

    $470,200

    $442,000 - $498,000

    $2,982/mo

    Zestimate® history
    Loading
    Loading...

    Owner options

    List your home for rent

    $2,982/mo

    Rent Zestimate®

    Find your next renter with Zillow Rental Manager. Plus, with online applications, you can quickly screen prospective tenants – for free.

    Learn more

    $2,982/mo

    Rent Zestimate®

    Refinance and save

    $2,925/mo

    Est. payment

    Refinancing to a lower rate could help reduce your monthly payments and save thousands over the life of the loan.

    See today's rates

    $2,925/mo

    Est. payment

    Explore your selling options

    Work with a Zillow partner agent

    Leverage their expertise and Zillow's premium Showcase listings to get your home seen by more buyers.

    Get started

    List with your own agent

    Get your home in front of millions of buyers by listing it on Zillow.

    Learn how to do it

    Sell it yourself

    Take full control of how buyers see your home on Zillow by listing For Sale by Owner (FSBO).

    List your home

    What's special

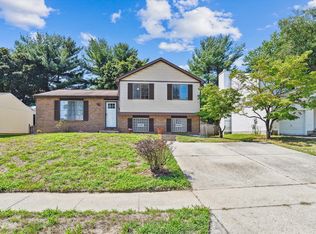
    Beautifully maintained split-level residencePrivate deckConvenient shed for storageWalkout entranceSparkling outdoor poolFully finished basement
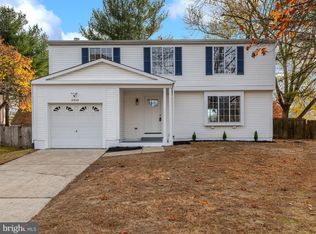
    Discover your dream home in the charming Chesterfield community! This beautifully maintained split-level residence, built in 1981, offers a perfect blend of comfort and style. With 4 spacious bedrooms and 2.5 bathrooms, there's ample room for relaxation and entertaining. The heart of the home features a cozy fireplace with glass doors, creating a warm ambiance for gatherings. Step outside to your private deck, ideal for morning coffee or evening barbecues. Enjoy the community amenities, including a sparkling outdoor pool, tennis courts, and playgrounds, perfect for active lifestyles. The fully finished basement provides additional living space, complete with a walkout entrance, offering endless possibilities for a home office, gym, or playroom. With off-street parking and a convenient shed for storage, this property is designed for modern living. Don't miss the chance to make this inviting home your own-schedule a tour today and envision your future in Chesterfield!

    Zillow last checked:

    Listing updated:

    Listed by:

    Melissa Hosse 443-570-8098,

    Century 21 Don Gurney

    Bought with:

    Bevia Patrick, 602510

    Keller Williams Flagship

    Source: Bright MLS,MLS#: MDAA2139148MLS Logo

    Facts & features

    Interior

    Bedrooms & bathrooms
    • Bedrooms: 4
    • Bathrooms: 3
    • Full bathrooms: 2
    • 1/2 bathrooms: 1
    Rooms
    • Room types: Living Room, Dining Room, Bedroom 2, Bedroom 3, Kitchen, Game Room, Family Room, Foyer, Bedroom 1, Bathroom 1, Bathroom 2, Half Bath
    Bedroom 1
    • Level: Upper
    Bedroom 1
    • Level: Lower
    Bedroom 2
    • Level: Upper
    Bedroom 3
    • Level: Upper
    Bathroom 1
    • Level: Upper
    Bathroom 2
    • Level: Upper
    Dining room
    • Level: Main
    Family room
    • Level: Lower
    Foyer
    • Level: Main
    Game room
    • Level: Lower
    Half bath
    • Level: Lower
    Kitchen
    • Level: Main
    Living room
    • Level: Main
    Heating
    • Heat Pump, Electric
    Cooling
    • Ceiling Fan(s), Central Air, Electric
    Appliances
    • Included: Water Heater, Electric Water Heater
    Features
    • Basement: Connecting Stairway,Full,Finished,Improved,Exterior Entry,Rear Entrance,Space For Rooms,Walk-Out Access
    • Number of fireplaces: 1
    • Fireplace features: Equipment, Glass Doors
    Interior area
    • Total structure area: 2,079
    • Total interior livable area: 2,079 sqft
    • Finished area above ground: 1,579
    • Finished area below ground: 500

    Property

    Parking
    • Parking features: Off Street, On Street
    • Has uncovered spaces: Yes
    Accessibility
    • Accessibility features: None
    Features
    • Levels: Multi/Split,Four
    • Stories: 4
    • Patio & porch: Deck
    • Pool features: None
    Lot
    • Size: 6,534 Square Feet
    Details
    • Additional structures: Above Grade, Below Grade
    • Parcel number: 020319090026312
    • Zoning: R5
    • Special conditions: Standard

    Construction

    Type & style
    • Home type: SingleFamily
    • Property subtype: Single Family Residence
    Materials
    • Vinyl Siding
    • Foundation: Block, Permanent
    Condition
    • Very Good
    • New construction: No
    • Year built: 1981

    Utilities & green energy

    • Sewer: Public Sewer
    • Water: Public

    Community & HOA

    Community
    • Subdivision: Chesterfield
    HOA
    • Has HOA: Yes
    • Amenities included: Common Grounds, Pool, Tennis Court(s), Tot Lots/Playground
    • Services included: Common Area Maintenance, Other
    • HOA fee: $93 quarterly
    • HOA name: CHESTERFIELD
    Location
    • Region: Pasadena

    Financial & listing details

    • Price per square foot: $226/sqft
    • Tax assessed value: $353,833
    • Annual tax amount: $4,085
    • Date on market: 3/23/2026
    • Listing agreement: Exclusive Right To Sell
    • Inclusions: Parking Included In Listprice,
    • Ownership: Fee Simple

    Price history

    DateEventPrice
    5/26/2026Sold$469,900$226/sqft
    Source: Bright MLS #MDAA2139148 Report a problem
    4/15/2026Contingent$469,900$226/sqft
    Source: Bright MLS #MDAA2139148 Report a problem
    3/23/2026Listed for sale$469,900+127.6%$226/sqft
    Source: Bright MLS #MDAA2139148 Report a problem
    7/30/2002Sold$206,500$99/sqft
    Source: Public Record Report a problem

    Public tax history

    YearProperty taxesTax assessment
    2025$4,183 +20.1%$335,967 +5.6%
    2024$3,483 +3.8%$318,100 +3.5%
    2023$3,355 +8.3%$307,233 +3.7%
    2022$3,097 +3.8%$296,367 +3.8%
    2021$2,983 +1.9%$285,500 +2%
    2020$2,927 +2%$279,800 -2%
    2019$2,870 +5.4%$285,500 +6.4%
    2018$2,722 +3.3%$268,400 +3.8%
    2017$2,635 $258,467 +4%
    2016-- $248,533 +4.2%
    2015-- $238,600 +0.3%
    2014-- $237,933 +0.3%
    2013-- $237,267 +0.3%
    2012-- $236,600
    2011-- $236,600
    2010-- $236,600 -22.9%
    2009-- $306,740 +13.3%
    2008-- $270,630 +15.4%
    2007-- $234,520 +18.2%
    2006-- $198,410 +11.1%
    2005-- $178,652 +12.4%
    2004-- $158,896 +14.2%
    2003-- $139,140 +1.5%
    2002-- $137,060 +1.5%
    2001-- $134,980
    Find assessor info on the county website

    Neighborhood: 21122

    Nearby schools

    GreatSchools rating
    Schools provided by the listing agent
    • District: Anne Arundel County Public Schools

    Source: Bright MLS. This data may not be complete. We recommend contacting the local school district to confirm school assignments for this home.

    Get a cash offer in 3 minutes
    Find out how much your home could sell for in as little as 3 minutes with a no-obligation cash offer.
    Estimated market value
    $470,200
    Get a cash offer in 3 minutes
    Find out how much your home could sell for in as little as 3 minutes with a no-obligation cash offer.
    Estimated market value
    $470,200