Skip main navigation
Active
  • Price cut: $49.9K (6/29)
    $1,750,000

    2929 E Bingley Dr, Meridian, ID 83642

    5beds
    4baths
    3,419sqft
    : 
    Loading
    Get pre-qualified
    Single Family Residence
    Built in 2022
    0.71 Acres Lot
    $1,698,600 Zestimate®
    $512/sqft
    $117/mo HOA

    What's special

    Hot tubLight-filled living spacesOversized wine chillerWalls of windowsSub-zero refrigeratorSoaring ceilingsPrivate backyard
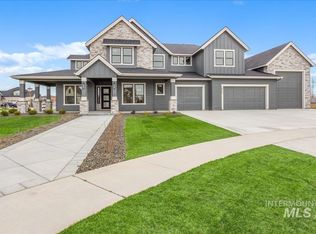
    Set within the highly sought-after The Keep, this exceptional single-level estate offers a rare blend of luxury, privacy, and thoughtful design on .711 acres with no rear neighbors. Featuring 5 bedrooms and 3.5 bathrooms, the thoughtfully designed split-bedroom floor plan places the luxurious primary suite in its own private wing, creating a true retreat. A private second primary suite is ideal for guests or multigenerational living, while two additional bedrooms are connected by a Jack-and-Jill bathroom. A fifth bedroom offers exceptional flexibility as a guest room, home office, or hobby space. Designed for both everyday living and entertaining, the chef’s kitchen showcases a Sub-Zero refrigerator, Wolf double ovens and gas range, an oversized wine chiller, custom cabinetry, and generous prep space. The secluded primary suite is complemented by a private fitness room/gym (not included in the home’s square footage), a spa-inspired bathroom, and a spacious walk-in closet. Light-filled living spaces, soaring ceilings, and walls of windows create an open, inviting atmosphere while seamlessly connecting to the covered outdoor living area. The private backyard provides the perfect setting for entertaining, relaxing in the hot tub, and so much more. This home combines exceptional craftsmanship, premium finishes, and one of the Treasure Valley’s most desirable communities.
    41 days
    |
    1,186
    |
    46
    |

    Zillow last checked:

    Listing updated:

    Listed by:

    Jake Demeerleer Cell:208-596-9790,

    Boise Premier Real Estate

    Source: IMLS,MLS#: 98989296MLS Logo

    Loading...

      Facts & features

      Interior

      Bedrooms & bathrooms
      • Bedrooms: 5
      • Bathrooms: 4
      • Main level bathrooms: 3
      • Main level bedrooms: 5
      Primary bedroom
      • Level: Main
      Bedroom 2
      • Level: Main
      Bedroom 3
      • Level: Main
      Bedroom 4
      • Level: Main
      Bedroom 5
      • Level: Main
      Heating
      • Forced Air, Natural Gas
      Cooling
      • Central Air
      Appliances
      • Included: Dishwasher, Disposal, Double Oven, Microwave, Oven/Range Built-In
      Features
      • Breakfast Bar, Pantry, Kitchen Island, Number of Baths Main Level: 3
      • Has basement: No
      • Has fireplace: Yes
      • Fireplace features: Gas
      Interior area
      • Total structure area: 3,419
      • Total interior livable area: 3,419 sqft
      • Finished area above ground: 3,419
      • Finished area below ground: 0

      Property

      Parking
      • Total spaces: 4
      • Parking features: Attached, RV Access/Parking
      • Attached garage spaces: 4
      Features
      • Levels: One
      Lot
      • Size: 0.71 Acres
      • Features: 1/2 - .99 AC
      Details
      • Parcel number: R4857001140

      Construction

      Type & style
      • Home type: SingleFamily
      • Property subtype: Single Family Residence
      Materials
      • Frame
      • Foundation: Crawl Space
      Condition
      • Year built: 2022

      Community & HOA

      Community
      • Subdivision: The Keep
      HOA
      • Has HOA: Yes
      • HOA fee: $350 quarterly
      Location
      • Region: Meridian

      Financial & listing details

      • Price per square foot: $512/sqft
      • Tax assessed value: $1,331,500
      • Annual tax amount: $5,316
      • Date on market: 6/6/2026
      • Listing terms: Cash,Conventional,FHA,VA Loan
      • Ownership: Fee Simple

        Estimated market value

        $1,698,600

        $1.61M - $1.78M

        $4,287/mo

        Price history

        Price history is unavailable.

        Public tax history

        YearProperty taxesTax assessment
        2025$5,780 +7.3%$1,331,500 +1.6%
        2024$5,388 +62.1%$1,310,900 +28%
        2023$3,324 +149.3%$1,023,800 +198.7%
        2022$1,334 $342,700 +78.6%
        2021-- $191,900
        Find assessor info on the county website

        Monthly payment

        Est. payment

        Payment breakdown

        Explore the cost of this home by adjusting the details. Changes won't be saved.
        All calculations are estimates and provided by Zillow, Inc. for informational purposes only. Actual amounts may vary.
        HOA fees may include property taxes on listings classified as Co-Ops. Contact the listing agent and/or owner for fee details.
        Mortgage interest rates are dependent on a number of factors, including credit score, down payment, and repayment length. Interest rate data provided by Zillow Group Marketplace, Inc. as of 1/1/1970 from various mortgage lenders with which we have lead or other similar arrangements; the Estimated Payment is an average of those rates.
        See how much you could borrow to make a competitive offer.

        Climate risks

        Neighborhood: 83642

        Getting around

        3 / 100
        Car-Dependent
        26 / 100
        Somewhat Bikeable

        Nearby schools

        GreatSchools rating
        Schools provided by the listing agent
        • Elementary: Hillsdale
        • Middle: Victory
        • High: Mountain View
        • District: West Ada School District

        Source: IMLS. This data may not be complete. We recommend contacting the local school district to confirm school assignments for this home.

        A local agent can set up tours, give advice and negotiate with sellers.

        Browse local experts

        Similar homes