Introducing The Maverick by Maybon Homes, an extraordinary 5,763 sq ft luxury residence in The Keep, showcasing exceptional craftsmanship, thoughtful design, and sophisticated finishes on a beautiful .615-acre lot. This stunning two-story home features 5 bedrooms, 6.5 baths, a main-level primary suite, private office, and dramatic two-story great room with soaring ceilings, expansive windows, and striking fireplace. The designer kitchen showcases a 12' quartz island, custom cabinetry, cast cement range hood, Wolf appliances, Sub-Zero refrigeration, double dishwashers, and an impressive walk-through butler's pantry with double sinks, extensive cabinetry, counter space, and storage. The spa-worthy primary suite features a glass-enclosed wet room with dual showers, freestanding tub, designer tile, infrared sauna, and private laundry center. Upstairs, four bedrooms, each with a private ensuite bath, a spacious bonus room with wet bar, and second laundry area offer exceptional comfort. Accordion bi-fold doors open to a spectacular two-story covered patio for seamless indoor/outdoor living and entertaining. Optional resort-style pool package available for $200,000. The massive 1,792 sq ft garage includes an oversized 3-car garage, dedicated 50' RV bay, and separate storage area. Dual furnaces and A/C complete this remarkable Maybon Homes masterpiece.**PHOTOS ARE SIMILAR**
Active
$2,499,900
2961 E Bingley Dr, Meridian, ID 83642
5beds
7baths
5,763sqft
Single Family Residence
Built in 2027
0.62 Acres Lot
$-- Zestimate®
$434/sqft
$100/mo HOA
What's special
Striking fireplaceInfrared saunaDesigner tileDesigner kitchenSub-zero refrigerationPrivate officeExpansive windows
- 2 days
- 295
- 44
Zillow last checked:
Listing updated:
Listed by:
Brent Dildine Cell:208-919-2424,
Boise Premier Real Estate
Source: IMLS,MLS#: 99006334
Facts & features
Interior
Bedrooms & bathrooms
- Bedrooms: 5
- Bathrooms: 7
- Main level bathrooms: 2
- Main level bedrooms: 1
Primary bedroom
- Level: Main
Bedroom 2
- Level: Upper
Bedroom 3
- Level: Upper
Bedroom 4
- Level: Upper
Bedroom 5
- Level: Upper
Dining room
- Level: Main
Kitchen
- Level: Main
Office
- Level: Main
Heating
- Forced Air, Natural Gas
Cooling
- Central Air
Appliances
- Included: Gas Water Heater, Dishwasher, Disposal, Double Oven, Microwave, Oven/Range Built-In, Refrigerator, Gas Oven, Gas Range
Features
- Bath-Master, Bed-Master Main Level, Guest Room, Split Bedroom, Den/Office, Formal Dining, Great Room, Sauna/Steam Room, Rec/Bonus, Two Master Bedrooms, Double Vanity, Central Vacuum Plumbed, Walk-In Closet(s), Walk In Shower, Breakfast Bar, Pantry, Kitchen Island, Quartz Counters, Number of Baths Main Level: 2, Number of Baths Upper Level: 4, Bonus Room Level: Upper
- Flooring: Tile, Carpet, Engineered Wood Floors
- Has basement: No
- Number of fireplaces: 2
- Fireplace features: Two, Gas
Interior area
- Total structure area: 5,763
- Total interior livable area: 5,763 sqft
- Finished area above ground: 5,763
- Finished area below ground: 0
Property
Parking
- Total spaces: 5
- Parking features: Attached, RV Access/Parking, Garage (Drive Through Doors), Driveway
- Attached garage spaces: 5
- Has uncovered spaces: Yes
- Details: Garage: 34x24
Features
- Levels: Two Story w/ Below Grade
- Patio & porch: Covered Patio/Deck
- Has view: Yes
Lot
- Size: 0.62 Acres
- Dimensions: 220 x 110
- Features: 1/2 - .99 AC, Sidewalks, Views, Auto Sprinkler System, Drip Sprinkler System, Full Sprinkler System, Pressurized Irrigation Sprinkler System
Details
- Parcel number: R4857001120
Construction
Type & style
- Home type: SingleFamily
- Property subtype: Single Family Residence
Materials
- Stone, Stucco
- Foundation: Crawl Space
- Roof: Composition
Condition
- New Construction
- New construction: Yes
- Year built: 2027
Details
- Builder name: Maybon Homes
Utilities & green energy
- Water: Public
- Utilities for property: Sewer Connected
Community & HOA
Community
- Subdivision: The Keep
HOA
- Has HOA: Yes
- HOA fee: $1,200 annually
Location
- Region: Meridian
Financial & listing details
- Price per square foot: $434/sqft
- Tax assessed value: $440,700
- Annual tax amount: $1,775
- Date on market: 11/13/2026
- Listing terms: Cash,Conventional,VA Loan
- Ownership: Fee Simple
- Road surface type: Paved
Estimated market value
Not available
Estimated sales range
Not available
Not available
Price history
Price history is unavailable.
Public tax history
| Year | Property taxes | Tax assessment |
|---|---|---|
| 2026 | $1,776 +7% | $440,700 +9.4% |
| 2025 | $1,660 -0.2% | $403,000 +18.4% |
| 2024 | $1,664 +1.3% | $340,500 +7.7% |
| 2023 | $1,642 +33.7% | $316,100 |
| 2022 | $1,228 | $316,100 +78.9% |
| 2021 | -- | $176,700 |
Find assessor info on the county website
Monthly payment
Est. payment
Payment breakdown
Explore the cost of this home by adjusting the details. Changes won't be saved.Climate risks
Neighborhood: 83642
Nearby schools
Schools provided by the listing agent
- Elementary: Hillsdale
- Middle: Victory
- High: Mountain View
- District: West Ada School District
Source: IMLS. This data may not be complete. We recommend contacting the local school district to confirm school assignments for this home.
Similar homes
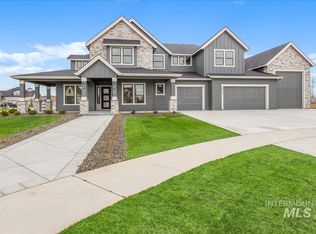
- $2,300,0005 bd6 ba4.9k sqft2710 W Maracay Dr, Meridian, ID 83646Active
 MLS ID #99006318, Laura Shriner, First Team Real Estate. IMLS
- $1,699,9006 bd5 ba5k sqft3136 S Bear Claw Way, Meridian, ID 83642Active
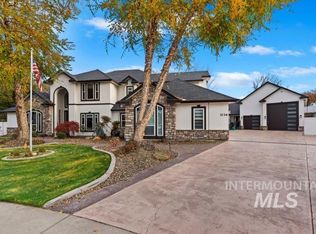 MLS ID #99006000, Rebecca Enrico Crum, Andy Enrico & Co Real Estate 2, LLC. IMLS
- $2,795,0006 bd5 ba5.3k sqft2985 S Miracle Ln, Meridian, ID 83642Active
 MLS ID #99004375, Carlette Napoles, exp Realty, LLC. IMLS
- $2,500,0004 bd4 ba4.4k sqft7740 W Lookout View Ct, Meridian, ID 83646New
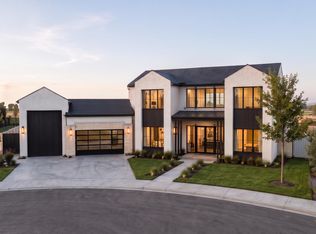 MLS ID #99006363, Tyler Smith, Boise Premier Real Estate. IMLS
