A Private Luxury Estate with Panoramic Views. Set on 1.38 gated acres in Meridian, this 4,192 sq ft custom home offers refined living with 5 bedrooms, 4.5 baths, two offices, wine storage, and dual laundry rooms. Designed for privacy and functionality, the fully fenced 360° pass-through lot, 6-car garage, expansive covered patio and balcony, and no HOA make this property truly one of a kind. Luxury multi-functional layout offering dual garages, including a versatile space suitable for workshop or specialty use. With a $67B development underway just across the street, this is luxury living with exceptional upside. Includes: 2 offices, wine storage room, 2 laundry rooms, completely fenced lot, large storage above garage, 360-degree truck pass through, gated entrance, video surveillance, No HOA, "Smart" garage door openers, 70sqft covered front porch, 624sqft covered back patio, and 624sqft covered balcony.
Active
Price cut: $25K (8/13)
$1,540,000
5990 W View Dr, Meridian, ID 83642
5beds
5baths
4,192sqft
Single Family Residence
Built in 2022
1.38 Acres Lot
$-- Zestimate®
$367/sqft
$-- HOA
What's special
- 242 days
- 399
- 22
Zillow last checked:
Listing updated:
Listed by:
Brian Ace Magpantay Main:208-391-2391,
Amherst Madison
Source: IMLS,MLS#: 98973145
Facts & features
Interior
Bedrooms & bathrooms
- Bedrooms: 5
- Bathrooms: 5
- Main level bathrooms: 2
- Main level bedrooms: 3
Primary bedroom
- Level: Main
Bedroom 2
- Level: Main
Bedroom 3
- Level: Main
Bedroom 4
- Level: Lower
Bedroom 5
- Level: Lower
Heating
- Propane
Cooling
- Central Air
Appliances
- Included: Gas Water Heater, Dishwasher, Disposal, Double Oven, Water Softener Owned, Gas Range
Features
- Bath-Master, Bed-Master Main Level, Guest Room, Den/Office, Family Room, Great Room, Rec/Bonus, Two Kitchens, Two Master Bedrooms, Double Vanity, Walk-In Closet(s), Walk In Shower, Breakfast Bar, Quartz Counters, Number of Baths Main Level: 2, Number of Baths Below Grade: 2
- Flooring: Concrete, Carpet
- Basement: Daylight,Walk-Out Access
- Has fireplace: Yes
- Fireplace features: Propane
Interior area
- Total structure area: 4,192
- Total interior livable area: 4,192 sqft
- Finished area above ground: 2,496
- Finished area below ground: 1,696
Video & virtual tour
Property
Parking
- Total spaces: 6
- Parking features: Garage Door Access, Attached, Driveway
- Attached garage spaces: 6
- Has uncovered spaces: Yes
Features
- Levels: Two Story w/ Below Grade
- Patio & porch: Covered Patio/Deck
- Has spa: Yes
- Spa features: Bath
- Fencing: Metal
Lot
- Size: 1.38 Acres
- Features: 1 - 4.99 AC, Irrigation Available, Cul-De-Sac, Auto Sprinkler System, Irrigation Sprinkler System
Details
- Additional structures: Separate Living Quarters
- Parcel number: r5646500200
Construction
Type & style
- Home type: SingleFamily
- Property subtype: Single Family Residence
Materials
- Masonry, Stucco
- Roof: Composition
Condition
- Year built: 2022
Utilities & green energy
- Sewer: Septic Tank
- Water: Well
Community & HOA
Community
- Subdivision: Meadow Hills Su
Location
- Region: Meridian
Financial & listing details
- Price per square foot: $367/sqft
- Tax assessed value: $959,400
- Annual tax amount: $2,914
- Date on market: 1/29/2026
- Ownership: Fee Simple
- Road surface type: Paved
Estimated market value
Not available
Estimated sales range
Not available
$5,837/mo
Price history
Price history is unavailable.
Public tax history
| Year | Property taxes | Tax assessment |
|---|---|---|
| 2026 | $2,915 +23% | $959,400 +7.6% |
| 2025 | $2,370 -4.1% | $891,700 +15.8% |
| 2024 | $2,471 +20.9% | $770,200 +10.4% |
| 2023 | $2,043 +45.5% | $697,900 +142.2% |
| 2022 | $1,404 +1.7% | $288,100 +19.8% |
| 2021 | $1,381 -2.4% | $240,400 +25.7% |
| 2020 | $1,414 +5.8% | $191,200 +20.8% |
| 2019 | $1,337 -51.4% | $158,300 +19.5% |
| 2018 | $2,748 +6.2% | $132,500 -62.7% |
| 2017 | $2,589 | $354,900 +7.4% |
| 2016 | $2,589 | $330,600 +4% |
| 2015 | $2,589 +136.8% | $317,800 +37.2% |
| 2012 | $1,093 -23.1% | $231,700 +8.9% |
| 2011 | $1,422 -26.1% | $212,800 -21% |
| 2010 | $1,925 | $269,500 -15.9% |
| 2009 | -- | $320,300 -4.7% |
| 2007 | $1,171 | $336,000 +20.3% |
| 2006 | -- | $279,300 +2.6% |
| 2003 | -- | $272,300 +1.5% |
| 2002 | -- | $268,400 -0.5% |
| 2001 | $1,502 | $269,700 |
Find assessor info on the county website
Monthly payment
Est. payment
Payment breakdown
Explore the cost of this home by adjusting the details. Changes won't be saved.Climate risks
Neighborhood: 83642
Nearby schools
Schools provided by the listing agent
- Elementary: Chaparral
- Middle: Victory
- High: Meridian
- District: West Ada School District
Source: IMLS. This data may not be complete. We recommend contacting the local school district to confirm school assignments for this home.
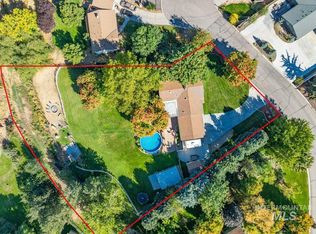
Similar homes
- $1,350,0005 bd4 ba5.2k sqft4434 W Vaquero Ln, Meridian, ID 83642Active
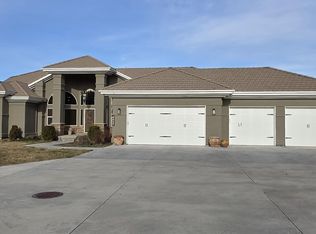 MLS ID #98976396, Nubia Brown, Mountain Realty. IMLS
 - $1,499,9004 bd3 ba2.5k sqft3050 W Val Vista Ct, Meridian, ID 83642Active
 MLS ID #98996711, Ligia Antimie, Expert Realty LLC. IMLS
 - $1,649,0004 bd6 ba4.5k sqft7982 S Old Farm Ln, Meridian, ID 83642Active
 MLS ID #98985672, Keith Kellum, Real Broker LLC. IMLS
 - $--5 bd3 ba3.3k sqft5868 S McDermott Rd, Nampa, ID 83687Auction
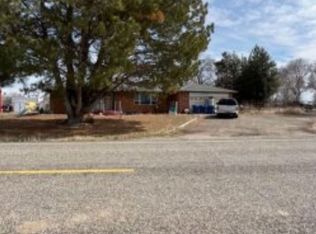 Xome
Xome
