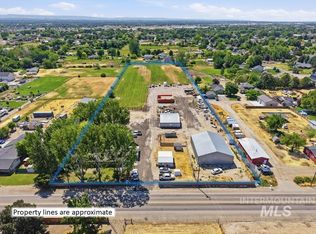
Modern Farmhouse Living with Room to Dream! Enjoy the best of country living on 2 acres in Nampa! Tucked at the end of a cul-de-sac, this beautifully remodeled modern farmhouse offers space, freedom, and endless possibilities—with no HOA and no CC&Rs! Take in stunning Owyhee Mountain views while enjoying a peaceful country setting just minutes from the freeway. Remodeled down to the studs in 2019, this home showcases quality craftsmanship and extensive updates throughout. The inviting kitchen features generous cabinetry, a center prep island, and reverse osmosis water filtration. A cozy fireplace adds warmth to the primary bedroom, while four upstairs bedrooms—or three bedrooms plus a bonus room—offer flexibility for every lifestyle. A dedicated office, separate living and family rooms, and abundant built-in storage make everyday living comfortable and functional. The spacious 3-car garage includes a mudroom, work area, and monkey-bar storage system. Outside, a huge covered, east-facing patio sets the stage for entertaining, while a small orchard, chicken coop, and room for a garden, livestock, and recreational toys invite you to embrace the country lifestyle. Need room to work, create, or store your equipment? The new 3,292 sq. ft. shop offers incredible versatility, complemented by a 32' x 31' barn with tack room and additional storage. Modern comfort, country freedom!
Active
$1,395,000
66 S Pit Ln, Nampa, ID 83687
4beds
3baths
3,357sqft
Single Family Residence
Built in 1971
2 Acres Lot
$1,334,000 Zestimate®
$416/sqft
$-- HOA
What's special
Chicken coopExtensive updates throughoutReverse osmosis water filtrationBonus roomQuality craftsmanshipDedicated officeStunning owyhee mountain views
- 16 days
- 1,441
- 165
Likely to sell faster than
Zillow last checked:
Listing updated:
Listed by:
Wendy Alexandre Cell:208-412-2109,
Silvercreek Realty Group
Source: IMLS,MLS#: 99005040
Facts & features
Interior
Bedrooms & bathrooms
- Bedrooms: 4
- Bathrooms: 3
Primary bedroom
- Level: Upper
Bedroom 2
- Level: Upper
Bedroom 3
- Level: Upper
Bedroom 4
- Level: Upper
Family room
- Level: Main
Kitchen
- Level: Main
Living room
- Level: Main
Office
- Level: Main
Heating
- Electric, Forced Air, Ductless/Mini Split
Cooling
- Central Air, Ductless/Mini Split
Appliances
- Included: Electric Water Heater, Dishwasher, Double Oven, Microwave, Oven/Range Built-In
Features
- Bath-Master, Den/Office, Family Room, Double Vanity, Walk-In Closet(s), Walk In Shower, Pantry, Kitchen Island, Quartz Counters, Number of Baths Upper Level: 2
- Flooring: Concrete, Carpet
- Has basement: No
- Has fireplace: Yes
- Fireplace features: Three or More, Insert, Propane
Interior area
- Total structure area: 3,357
- Total interior livable area: 3,357 sqft
- Finished area above ground: 3,357
- Finished area below ground: 0
Property
Parking
- Total spaces: 6
- Parking features: Garage Door Access, RV/Boat, Attached, Detached, RV Access/Parking
- Attached garage spaces: 6
Features
- Levels: Two
- Patio & porch: Covered Patio/Deck
- Fencing: Partial,Fence/Livestock,Wood
- Has view: Yes
Lot
- Size: 2 Acres
- Dimensions: 400.21 x 217.69
- Features: 1 - 4.99 AC, Garden, Irrigation Available, Views, Auto Sprinkler System, Partial Sprinkler System, Pressurized Irrigation Sprinkler System
Details
- Additional structures: Shop
- Parcel number: R3065200000
Construction
Type & style
- Home type: SingleFamily
- Property subtype: Single Family Residence
Materials
- Insulation, Brick, Frame, HardiPlank Type
- Foundation: Crawl Space, Slab
- Roof: Composition,Metal
Condition
- Year built: 1971
Utilities & green energy
- Electric: 220 Volts
- Sewer: Septic Tank
- Water: Well
- Utilities for property: Broadband Internet
Community & HOA
Location
- Region: Nampa
Financial & listing details
- Price per square foot: $416/sqft
- Tax assessed value: $1,126,000
- Annual tax amount: $3,909
- Date on market: 10/29/2026
- Listing terms: Cash,Conventional
- Ownership: Fee Simple
Estimated market value
$1,334,000
$1.27M - $1.40M
$4,017/mo
Price history
Price history is unavailable.
Public tax history
| Year | Property taxes | Tax assessment |
|---|---|---|
| 2025 | $3,909 +11.5% | $1,126,000 +18.1% |
| 2024 | $3,507 -5.8% | $953,200 +1.8% |
| 2023 | $3,722 +3.3% | $936,400 -1% |
| 2022 | $3,602 -20.7% | $946,200 +30.3% |
| 2021 | $4,543 +16.3% | $726,300 +41.3% |
| 2020 | $3,906 +7.8% | $513,900 +39.8% |
| 2019 | $3,623 -2.2% | $367,700 +2.7% |
| 2017 | $3,705 +8.8% | $357,990 |
| 2016 | $3,406 | -- |
| 2015 | $3,406 +14.2% | -- |
| 2014 | $2,981 | $233,240 |
| 2013 | -- | -- |
| 2012 | -- | -- |
| 2011 | -- | -- |
| 2010 | -- | -- |
| 2007 | -- | -- |
| 2005 | -- | $225,700 |
| 2004 | -- | $225,700 +0.6% |
| 2003 | -- | $224,400 |
| 2002 | -- | $224,400 |
Find assessor info on the county website
Monthly payment
Est. payment
Payment breakdown
Explore the cost of this home by adjusting the details. Changes won't be saved.Climate risks
Neighborhood: 83687
Nearby schools
Schools provided by the listing agent
- Elementary: Parkridge
- Middle: East Valley Mid
- High: Columbia
- District: Nampa School District #131
Source: IMLS. This data may not be complete. We recommend contacting the local school district to confirm school assignments for this home.

Similar homes
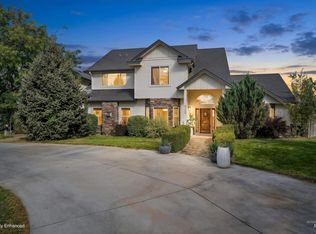
- $1,199,9004 bd2 ba2.7k sqft79 N Robinson Rd, Nampa, ID 83687Active
 MLS ID #99000656, Jeff Christianson, exp Realty, LLC. IMLS
- $1,550,0005 bd3 ba4k sqft6268 W Lake Hazel Rd, Nampa, ID 83687Active
 MLS ID #99002690, Ruth Novella, Fathom Realty. IMLS
- $1,500,0003 bd3 ba3.2k sqft1026 N 63rd St, Nampa, ID 83687Active
 MLS ID #99005424, Eric Holmes, First Team Real Estate. IMLS
- $1,084,0004 bd3 ba2.5k sqft5311 Tripple Ct, Nampa, ID 83687Active
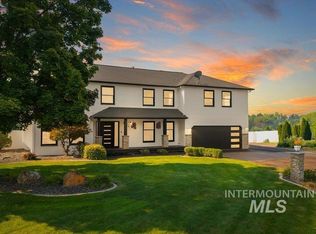 MLS ID #98995002, Tiffany Clyde, Homes of Idaho. IMLS
