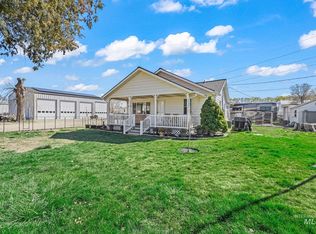
Beautifully maintained, one owner, custom-built home in a great location! Set on a spacious .80 acre lot with room to build a shop, this home delivers privacy, room to enjoy outdoor living, and convenient freeway access. Inside you'll find rich hardwood flooring throughout the main living areas, 2 fireplaces, custom alder cabinetry and granite counters. The flexible 4 bedroom, 3 bath floor plan includes a living room, family room, and a versatile bonus room - ideal for a media room, home office or play space. Two primary suites provide exceptional privacy and flexibility for multi-generational living or guests. Step outside to an oversized covered patio perfect for entertaining or relaxing, all while enjoying the seclusion of a property with no rear neighbors. A rare combination of custom quality, thoughtful layout, private acreage, and easy freeway proximity.
Active
$1,050,000
71 Arabian Way, Nampa, ID 83687
4beds
3baths
3,409sqft
Single Family Residence
Built in 2013
0.82 Acres Lot
$1,026,900 Zestimate®
$308/sqft
$50/mo HOA
What's special
Private acreageFamily roomGranite countersCustom alder cabinetry
- 4 days
- 481
- 36
Likely to sell faster than
Zillow last checked:
Listing updated:
Listed by:
Angie Martin Main:208-465-7770,
Team Realty
Source: IMLS,MLS#: 99001808
Facts & features
Interior
Bedrooms & bathrooms
- Bedrooms: 4
- Bathrooms: 3
- Main level bathrooms: 3
- Main level bedrooms: 4
Primary bedroom
- Level: Main
- Area: 288
- Dimensions: 16 x 18
Bedroom 2
- Level: Main
- Area: 196
- Dimensions: 14 x 14
Bedroom 3
- Level: Main
- Area: 210
- Dimensions: 14 x 15
Bedroom 4
- Level: Main
- Area: 234
- Dimensions: 13 x 18
Dining room
- Level: Main
- Area: 180
- Dimensions: 12 x 15
Family room
- Level: Main
- Area: 169
- Dimensions: 13 x 13
Kitchen
- Level: Main
- Area: 238
- Dimensions: 14 x 17
Living room
- Level: Main
- Area: 468
- Dimensions: 18 x 26
Heating
- Forced Air, Natural Gas
Cooling
- Central Air
Appliances
- Included: Gas Water Heater, Dishwasher, Disposal, Microwave, Oven/Range Built-In, Refrigerator, Washer, Dryer, Water Softener Owned, Gas Range
Features
- Bath-Master, Bed-Master Main Level, Split Bedroom, Den/Office, Formal Dining, Family Room, Great Room, Two Master Bedrooms, Double Vanity, Walk-In Closet(s), Walk In Shower, Breakfast Bar, Pantry, Granite Counters, Number of Baths Main Level: 3
- Flooring: Hardwood, Tile, Carpet
- Has basement: No
- Number of fireplaces: 2
- Fireplace features: Two, Gas
Interior area
- Total structure area: 3,409
- Total interior livable area: 3,409 sqft
- Finished area above ground: 3,409
- Finished area below ground: 0
Property
Parking
- Total spaces: 4
- Parking features: Attached, Driveway
- Attached garage spaces: 4
- Has uncovered spaces: Yes
Accessibility
- Accessibility features: Handicapped, Bathroom Bars
Features
- Levels: One
- Patio & porch: Covered Patio/Deck
- Fencing: Full,Vinyl
Lot
- Size: 0.82 Acres
- Features: 1/2 - .99 AC, Irrigation Available, Auto Sprinkler System, Full Sprinkler System, Pressurized Irrigation Sprinkler System
Details
- Parcel number: R3059311100
Construction
Type & style
- Home type: SingleFamily
- Property subtype: Single Family Residence
Materials
- Frame
- Foundation: Crawl Space
- Roof: Architectural Style
Condition
- Year built: 2013
Utilities & green energy
- Sewer: Septic Tank
- Water: Public
Community & HOA
Community
- Subdivision: Lexington Meadows
HOA
- Has HOA: Yes
- HOA fee: $600 annually
Location
- Region: Nampa
Financial & listing details
- Price per square foot: $308/sqft
- Tax assessed value: $874,300
- Annual tax amount: $2,872
- Date on market: 9/24/2026
- Listing terms: Cash,Conventional
- Ownership: Fee Simple
- Road surface type: Paved
Estimated market value
$1,026,900
$976,000 - $1.08M
$4,675/mo
Price history
Price history is unavailable.
Public tax history
| Year | Property taxes | Tax assessment |
|---|---|---|
| 2025 | $3,244 +8% | $874,300 -1.4% |
| 2024 | $3,003 -22.1% | $886,700 +1.2% |
| 2023 | $3,855 -7.8% | $875,800 -1.8% |
| 2022 | $4,179 -17.5% | $891,900 +23% |
| 2021 | $5,067 -8.8% | $725,300 +18.5% |
| 2020 | $5,558 -14.6% | $612,200 +5% |
| 2019 | $6,511 +21.3% | $583,100 +24% |
| 2017 | $5,366 +20.1% | $470,300 |
| 2016 | $4,469 | -- |
| 2015 | $4,469 -4.3% | -- |
| 2014 | $4,669 | $384,100 |
| 2013 | -- | -- |
| 2012 | -- | -- |
| 2011 | -- | -- |
| 2010 | -- | -- |
| 2007 | -- | -- |
Find assessor info on the county website
Monthly payment
Est. payment
Payment breakdown
Explore the cost of this home by adjusting the details. Changes won't be saved.Climate risks
Neighborhood: 83687
Nearby schools
Schools provided by the listing agent
- Elementary: Crimson Point
- Middle: Kuna
- High: Kuna
- District: Kuna School District #3
Source: IMLS. This data may not be complete. We recommend contacting the local school district to confirm school assignments for this home.
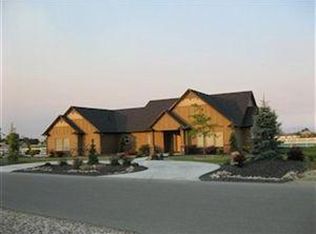

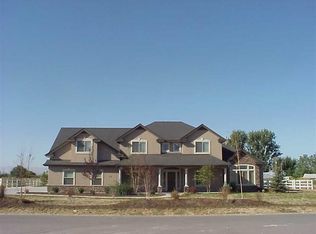
Similar homes
- $1,049,5003 bd3 ba2.9k sqft7520 E Kyle Dr, Nampa, ID 83687Active
 MLS ID #99001229, Dawn Templeton, Templeton Real Estate Group. IMLS
 - $1,199,9004 bd2 ba2.7k sqft79 N Robinson Rd, Nampa, ID 83687Active
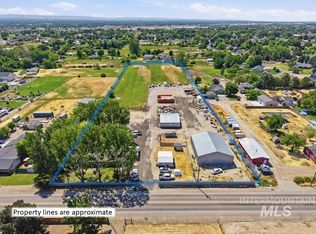 MLS ID #99000656, Jeff Christianson, exp Realty, LLC. IMLS
 - $1,090,0004 bd3 ba2.5k sqft5311 Tripple Ct, Nampa, ID 83687Active
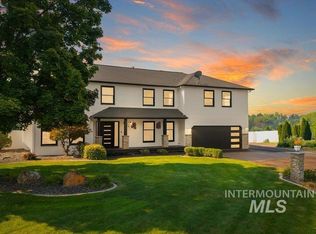 MLS ID #98995002, Tiffany Clyde, Homes of Idaho. IMLS
 - $879,9004 bd2 ba2k sqft7227 Birch Ln, Nampa, ID 83687New
 MLS ID #99002091, Meradith Dollaghan, exp Realty, LLC. IMLS
