Beautifully Updated & Fully Furnished Cholla Floorplan | 2BR/2BA + Den | Steps from the Pool!
From the moment you step onto the inviting front porch, you'll appreciate the open & spacious floor plan, featuring beautiful wood laminate flooring, crown molding, recessed lighting & plantation shutters. The generous living room provides plenty of space to relax & entertain, while the spacious kitchen offers granite counter tops w/ ample cabinetry. The dining area opens beautifully into the large Arizona room, creating an incredible extension of the living space & a wonderful setting for morning coffee bringing in plenty of natural light. The oversized primary suite is a true retreat, featuring a California king-size bed, walk-in closet, dual sinks, walk-in shower & private toilet. Second bedr oom offers comfortable space for guests & convenient direct access to the second full bathroom. The versatile den/office adds even more flexibility & can be used as a home office, craft room or even a third bedroom w/ the addition of a room divider. Step outside & you'll find even more to love, including covered carport & an 8x8 fully shelved storage shed providing additional storage. The home also includes a washer & dryer for added convenience. Recent improvements include a Newer HVAC, 2023 water heater, Newer Refrigerator, Newer Sunscreens, Professional Home Re-leveling & Fresh Interior Paint, Newer Fridge, Newer Whirlpool Dryer - And the best part? The home is being offered fully furnished, making your move easy & allowing you to start enjoying the Arizona lifestyle right away. With its desirable location near the pool, spacious Arizona room, flexible living spaces, beautiful updates & thoughtful features throughout, this is a home you'll want to see in person.
Come take a look--you may just find your perfect Arizona retreat!
For sale
$155,000
2929 E Main Street -- #219, Mesa, AZ 85213
2beds
1,344sqft
Manufactured Home
Built in 2011
-- sqft lot
$-- Zestimate®
$115/sqft
$-- HOA
What's special
Flexible living spacesSpacious kitchenFresh interior paintCalifornia king-size bedCovered carportNewer sunscreensRecessed lighting
- 23 days
- 82
- 3
Zillow last checked:
Listing updated:
Listed by:
Alexis Chatman 480-667-2283,
Realty ONE Group
Source: ARMLS,MLS#: 7086079
Facts & features
Interior
Bedrooms & bathrooms
- Bedrooms: 2
- Bathrooms: 2
- Full bathrooms: 2
Heating
- Electric
Cooling
- Central Air, Ceiling Fan(s)
Appliances
- Included: Dryer, Washer, Refrigerator, Built-in Microwave, Dishwasher, Disposal, Electric Range, Electric Cooktop
- Laundry: Inside
Features
- Non-laminate Counter, Granite Counters, Eat-in Kitchen, Breakfast Bar, No Interior Steps, Vaulted Ceiling(s), Full Bth Master Bdrm
- Flooring: Laminate
- Windows: Skylight(s), Solar Screens, Wood Frames
- Has basement: No
- Has fireplace: No
- Furnished: Yes
Interior area
- Total structure area: 1,344
- Total interior livable area: 1,344 sqft
Property
Parking
- Total spaces: 2
- Parking features: Carport, Open
- Carport spaces: 1
- Uncovered spaces: 1
Accessibility
- Accessibility features: Zero-Grade Entry
Features
- Stories: 1
- Patio & porch: Covered
- Exterior features: Screened in Patio(s), Storage
- Spa features: None
- Fencing: Block,Partial
Lot
- Features: Desert Back, Desert Front, Gravel/Stone Front, Gravel/Stone Back
Details
- Additional structures: Shed(s)
- Parcel number: 14027004
- On leased land: Yes
- Lease amount: $749
- Special conditions: Age Restricted (See Remarks)
Construction
Type & style
- Home type: MobileManufactured
- Property subtype: Manufactured Home
Materials
- Wood Siding, Wood Frame, Painted
- Roof: Composition
Condition
- Year built: 2011
Details
- Builder name: Cavco
Utilities & green energy
- Sewer: Public Sewer
Community & HOA
Community
- Features: Pool, Pickleball, Gated, Community Spa Htd, Near Bus Stop, Community Laundry, Coin-Op Laundry, Guarded Entry, Biking/Walking Path, Fitness Center
- Security: Security Guard
- Senior community: Yes
- Subdivision: Palm Gardens
HOA
- Has HOA: No
- Services included: No Fees
Location
- Region: Mesa
Financial & listing details
- Price per square foot: $115/sqft
- Annual tax amount: $312
- Date on market: 9/23/2026
- Cumulative days on market: 18 days
- Listing terms: Cash,Conventional
- Ownership: Leasehold
- Body type: Double Wide
Estimated market value
Not available
Estimated sales range
Not available
Not available
Price history
| Date | Event | Price |
|---|---|---|
| 9/28/2026 | Listed for sale | $155,000-3.1%$115/sqft |
Source:  ARMLS #7086079 Report a problem ARMLS #7086079 Report a problem | ||
| 6/8/2026 | Listing removed | $159,900$119/sqft |
Source: ARMLS #6937474 Report a problem | ||
| 4/24/2026 | Price change | $159,900-3.6%$119/sqft |
Source: ARMLS #6937474 Report a problem | ||
| 2/25/2026 | Price change | $165,900-2.4%$123/sqft |
Source: ARMLS #6937474 Report a problem | ||
| 1/2/2026 | Price change | $169,900-2.9%$126/sqft |
Source: ARMLS #6937474 Report a problem | ||
| 12/6/2025 | Price change | $174,900-2.8%$130/sqft |
Source: ARMLS #6937474 Report a problem | ||
| 10/23/2025 | Listed for sale | $179,900-2.8%$134/sqft |
Source: ARMLS #6937474 Report a problem | ||
| 7/24/2025 | Listing removed | $185,000$138/sqft |
Source: My State MLS #11345151 Report a problem | ||
| 2/4/2025 | Price change | $185,000-5.1%$138/sqft |
Source: My State MLS #11345151 Report a problem | ||
| 11/21/2024 | Listed for sale | $195,000$145/sqft |
Source: My State MLS #11345151 Report a problem | ||
| 9/27/2024 | Listing removed | $195,000$145/sqft |
Source: My State MLS #11345151 Report a problem | ||
| 9/19/2024 | Listed for sale | $195,000$145/sqft |
Source: My State MLS #11345151 Report a problem | ||
Public tax history
Tax history is unavailable.
Monthly payment
Climate risks
Neighborhood: 85213

Similar homes
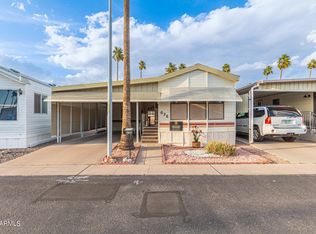
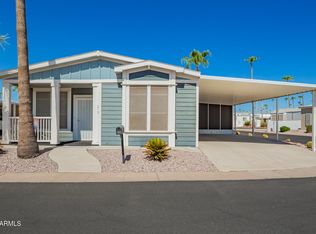
- $163,0002 bd2 ba1.4k sqft2929 E MAIN Street #269, Mesa, AZ 85213For Sale
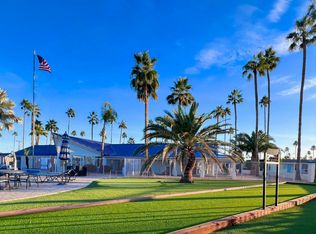 MLS ID #7091532, Nancy Binder, West USA Realty. ARMLS
 - $144,9002 bd2 ba1k sqft2929 E Main Street #43, Mesa, AZ 85213For Sale
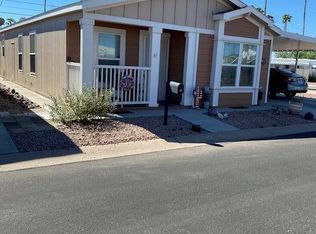 MLS ID #7089068, Stephen Kridler, Lost Dutchman Realty. ARMLS
 - $133,5002 bd2 ba1.2k sqft2929 E Main Street #94, Mesa, AZ 85213For Sale
 MLS ID #6956125, Alexis Chatman, Realty ONE Group. ARMLS
 - $189,9002 bd2 ba1.5k sqft2929 E Main Street #160, Mesa, AZ 85213For Sale
 MLS ID #7062231, Nelson Stewart, NKS Properties. ARMLS
