MOTIVATED SELLER - BRING AN OFFER!
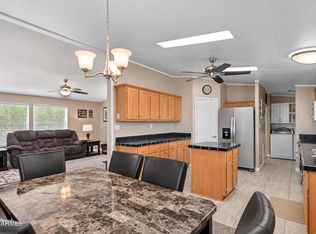
Welcome to this beautifully maintained spacious 2-bed, 2-bath home w/ a Den, offering 1,444 sq. ft. of comfortable living. Situated on a desirable corner lot in one of the park's most sought-after locations, this home boasts numerous upgrades & thoughtful details throughout. Open-concept kitchen w/ floor-to-ceiling cabinetry, a generous island, gas stove/range & classic white appliances perfect for cooking & entertaining. Stunning, extra-thick hardwood laminate flooring in a stylish light barnwood tone, paired w/ custom baseboard trim & a calming sage green ceiling accented w/ elegant white molding. Brand-new carpeting in both spacious bedrooms. Master suite includes a private en suite bath & separate toilet room for added privacy. Flexible den ideal for an office or guest space. Dedicated laundry room off the kitchen with Whirlpool washer and dryer. Screened-in Arizona Room for year-round indoor/outdoor living. Fully finished 13'x14' shed w/ air conditioning, insulation, and 50 AMP service perfect for a workshop or hobby space. Private outdoor seating area adjacent to the Arizona Room. Easy-care desert landscaping w/ a charming garden area. Included Furnishings: 65' Samsung TV, Lazyboy reclining sofa and two chairs, Electric fireplace with TV stand, Queen bedroom set, Two patio chairs in the Arizona Room and all appliances. This is a 55+ park and must be approved by the park.
Pending
Price cut: $18K (9/5)
$149,900
2929 E Main Street #217, Mesa, AZ 85213
2beds
1,444sqft
Manufactured Home
Built in 2016
-- sqft lot
$-- Zestimate®
$104/sqft
$-- HOA
What's special
Generous islandCustom baseboard trimDesirable corner lotOpen-concept kitchenClassic white appliancesFloor-to-ceiling cabinetry
- 452 days
- 240
- 3
Zillow last checked:
Listing updated:
Listed by:
Alexis Chatman 480-667-2283,
Realty ONE Group
Source: ARMLS,MLS#: 6901207
Facts & features
Interior
Bedrooms & bathrooms
- Bedrooms: 2
- Bathrooms: 2
- Full bathrooms: 2
Heating
- Electric
Cooling
- Central Air, Ceiling Fan(s)
Appliances
- Included: Dryer, Washer, Refrigerator, Built-in Microwave, Dishwasher, Disposal, Gas Range, Gas Oven
- Laundry: Inside
Features
- Eat-in Kitchen, No Interior Steps, Kitchen Island, Pantry, Full Bth Master Bdrm, Laminate Counters
- Flooring: Carpet, Laminate, Wood
- Has basement: No
- Has fireplace: No
- Furnished: Yes
Interior area
- Total structure area: 1,444
- Total interior livable area: 1,444 sqft
Property
Parking
- Total spaces: 4
- Parking features: Carport, Open
- Carport spaces: 2
- Uncovered spaces: 2
Features
- Stories: 1
- Patio & porch: Covered, Patio
- Exterior features: Screened in Patio(s), Storage
- Has spa: Yes
- Spa features: Heated
- Fencing: None
Lot
- Features: Corner Lot, Desert Back, Desert Front
Details
- Parcel number: 14027004
- On leased land: Yes
- Lease amount: $658
- Special conditions: Age Restricted (See Remarks)
Construction
Type & style
- Home type: MobileManufactured
- Architectural style: Ranch
- Property subtype: Manufactured Home
Materials
- Wood Frame, Painted
- Roof: Metal
Condition
- Year built: 2016
Details
- Builder name: Champion
Utilities & green energy
- Sewer: Public Sewer
Community & HOA
Community
- Features: Pool, Pickleball, Gated, Community Spa, Community Spa Htd, Near Bus Stop, Guarded Entry, Biking/Walking Path, Fitness Center
- Senior community: Yes
- Subdivision: Palm Gardens
HOA
- Has HOA: No
- Services included: No Fees
Location
- Region: Mesa
Financial & listing details
- Price per square foot: $104/sqft
- Annual tax amount: $768
- Date on market: 7/29/2025
- Cumulative days on market: 446 days
- Listing terms: Cash,Conventional
- Ownership: Leasehold
- Body type: Multi-Wide
Estimated market value
Not available
Estimated sales range
Not available
Not available
Price history
| Date | Event | Price |
|---|---|---|
| 10/23/2026 | Pending sale | $149,900$104/sqft |
Source:  ARMLS #6901207 Report a problem ARMLS #6901207 Report a problem | ||
| 9/5/2026 | Price change | $149,900-10.7%$104/sqft |
Source: ARMLS #6901207 Report a problem | ||
| 5/1/2026 | Price change | $167,900-1.2%$116/sqft |
Source: ARMLS #6901207 Report a problem | ||
| 2/20/2026 | Price change | $169,999-4.2%$118/sqft |
Source: ARMLS #6901207 Report a problem | ||
| 2/6/2026 | Price change | $177,500-6.6%$123/sqft |
Source: ARMLS #6901207 Report a problem | ||
| 9/20/2025 | Price change | $189,999-4.8%$132/sqft |
Source: ARMLS #6901207 Report a problem | ||
| 8/4/2025 | Listed for sale | $199,500+0.3%$138/sqft |
Source: ARMLS #6901207 Report a problem | ||
| 7/14/2025 | Listing removed | $199,000$138/sqft |
Source: My State MLS #11345021 Report a problem | ||
| 2/27/2025 | Price change | $199,000-2.5%$138/sqft |
Source: My State MLS #11345021 Report a problem | ||
| 1/2/2025 | Price change | $204,000-2.9%$141/sqft |
Source: My State MLS #11345021 Report a problem | ||
| 12/20/2024 | Listed for sale | $210,000$145/sqft |
Source: My State MLS #11345021 Report a problem | ||
| 12/12/2024 | Listing removed | $210,000$145/sqft |
Source: My State MLS #11345021 Report a problem | ||
| 11/26/2024 | Listed for sale | $210,000$145/sqft |
Source: My State MLS #11345021 Report a problem | ||
Public tax history
Tax history is unavailable.
Monthly payment
Climate risks
Neighborhood: 85213
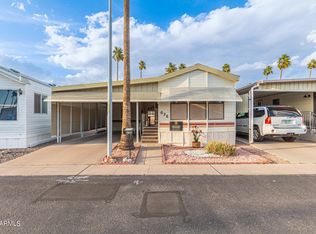

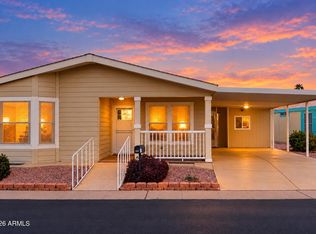

Similar homes
- $120,5002 bd2 ba1.1k sqft2929 E MAIN Street #107, Mesa, AZ 85213For Sale
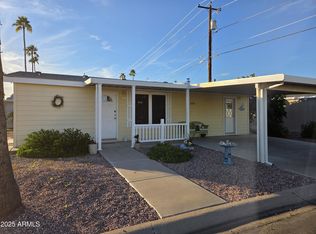 MLS ID #7026965, Evan Rogers, HomeSmart. ARMLS
 - $109,0002 bd2 ba1.1k sqft2929 E Main Street #83, Mesa, AZ 85213For Sale
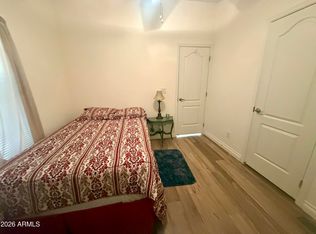 MLS ID #7067231, Nelson Stewart, NKS Properties. ARMLS
 - $143,0002 bd2 ba1.7k sqft201 S GREENFIELD Road #311, Mesa, AZ 85206For Sale
 MLS ID #7074331, Megan E Schaff, Citiea. ARMLS
 - $125,0002 bd2 ba1.3k sqft201 S GREENFIELD Road #211, Mesa, AZ 85206For Sale
 MLS ID #7086655, Megan E Schaff, Citiea. ARMLS
