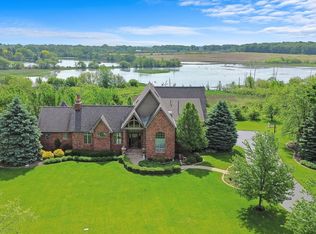
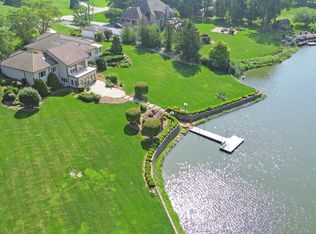
Welcome to an exceptional opportunity to own a spacious ranch home situated on 23.5 acres within a private, gated community, ideal for those who cherish privacy and nature. This stunning home features 4 bedrooms and 3.5 bathrooms, with an open-concept design that seamlessly connects the expansive living room, dining room, and a gourmet kitchen equipped with granite countertops, stainless steel appliances, and plenty of cabinet space. Enjoy meals in the cozy breakfast nook or formal dining room, both offering large windows that frame breathtaking views of the vast backyard, mature trees, and a private pond. Abundant natural light flows throughout the home, enhanced by large windows, vaulted ceilings, and skylights. Additional highlights include an attached heated 3.5-car garage, ensuring year-round convenience, and an expansive walkout basement with a home theater, full bathroom, guest bedroom, and ample open space for customization-whether for a game room, fitness area, or workshop. Horse enthusiasts will appreciate the large barn with five horse stalls. With its private pond, this serene property combines luxury, nature, and privacy in perfect harmony. Don't miss the chance to own this slice of paradise-schedule your private tour today!
Closed
Zillow last checked:
Listing updated:
Bought with:
Jose de la Torre
Century 21 NuVision Real Estate
Source: MRED as distributed by MLS GRID,MLS#: 12287903
Price history
| Date | Event | Price |
|---|---|---|
| 4/25/2025 | Sold | $795,000-4.8%$113/sqft |
Source:  MRED as distributed by MLS GRID #12287903 Report a problem MRED as distributed by MLS GRID #12287903 Report a problem | ||
| 3/6/2025 | Contingent | $835,000$119/sqft |
Source: MRED as distributed by MLS GRID #12287903 Report a problem | ||
| 2/21/2025 | Listed for sale | $835,000$119/sqft |
Source: MRED as distributed by MLS GRID #12287903 Report a problem | ||
| 11/18/2024 | Listing removed | $835,000$119/sqft |
Source: MRED as distributed by MLS GRID #12167541 Report a problem | ||
| 10/3/2024 | Price change | $835,000-2.3%$119/sqft |
Source: MRED as distributed by MLS GRID #12167541 Report a problem | ||
| 9/18/2024 | Listed for sale | $855,000+28.6%$122/sqft |
Source: MRED as distributed by MLS GRID #12167541 Report a problem | ||
| 9/6/2022 | Sold | $665,000-1.5%$95/sqft |
Source: MRED as distributed by MLS GRID #11386251 Report a problem | ||
| 7/11/2022 | Contingent | $675,000$96/sqft |
Source: MRED as distributed by MLS GRID #11386251 Report a problem | ||
| 6/26/2022 | Price change | $675,000-3.6%$96/sqft |
Source: MRED as distributed by MLS GRID #11386251 Report a problem | ||
| 6/18/2022 | Price change | $699,999-3.4%$100/sqft |
Source: MRED as distributed by MLS GRID #11386251 Report a problem | ||
| 5/4/2022 | Listed for sale | $725,000+79%$103/sqft |
Source: MRED as distributed by MLS GRID #11386251 Report a problem | ||
| 5/8/2020 | Sold | $405,000+1.5%$58/sqft |
Source:  MRED as distributed by MLS GRID #10686151 Report a problem MRED as distributed by MLS GRID #10686151 Report a problem | ||
| 4/10/2020 | Pending sale | $399,000$57/sqft |
Source: Arc Red Inc Arc Realty Group #10686151 Report a problem | ||
| 4/8/2020 | Listed for sale | $399,000+15%$57/sqft |
Source: Arc Red Inc Arc Realty Group #10686151 Report a problem | ||
| 10/24/2019 | Sold | $347,000-8.7%$49/sqft |
Source: Public Record Report a problem | ||
| 9/2/2018 | Listing removed | $379,900$54/sqft |
Source: Keller Williams Preferred Realty #09885814 Report a problem | ||
| 8/13/2018 | Price change | $379,900-2.6%$54/sqft |
Source: Keller Williams Preferred Realty #09885814 Report a problem | ||
| 8/3/2018 | Price change | $389,900-2.5%$56/sqft |
Source: Keller Williams Preferred Realty #09885814 Report a problem | ||
| 7/24/2018 | Listed for sale | $400,000$57/sqft |
Source: Keller Williams Preferred Realty #09885814 Report a problem | ||
| 9/20/2011 | Sold | $400,000$57/sqft |
Source: Public Record Report a problem | ||



Get pre-qualified for a loan
At Zillow Home Loans, we can pre-qualify you in as little as 5 minutes with no impact to your credit score.An equal housing lender. NMLS #10287.
