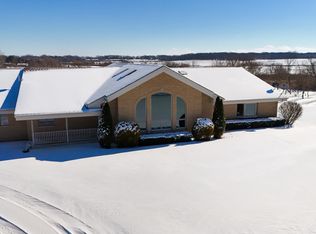
SPECTACULAR 25 ACRE ESTATE - GATED COMMUNITY - ULTIMATE PRIVACY - NATURE LOVER'S PARADISE - Just 35 miles south of Chicago, this private 25 acre retreat in gated Water Tower Place is the perfect getaway for nature lovers looking for privacy. Deer, bald eagles, herons & WATERFRONT VIEWS are visible daily from your own backyard. Custom built with numerous upgrades, original owners are offering this stunning 4 bedroom 3.5 bath home with FINISHED walk out basement on 25 PRIVATE ACRES. Every room has a stunning view of nature's paradise. This quality built home was designed with privacy & outdoor entertainment in mind. Oversized paver patios, hillside terraced gardens w/ strawberries, grapes, irrigation system & more. Inside, step into luxury, with a gourmet chef's kitchen, GRANITE counters, stainless appliances & island w/ counter seating. Stunning GREAT ROOM w/ floor to ceiling fireplace, HARDWOOD floors, custom built-ins & direct access to the backyard through several sets of sliding and/or French doors. MAIN FLOOR PRIMARY SUITE overlooks the patio w/ waterfront views, a bonus sitting room/possible nursery, separate vanity areas, soaker tub with jets & separate shower. Impressive formal dining room, SOARING ceilings throughout along with 9' ceilings in other rooms & convenient main floor laundry round out the main floor. Upstairs, you'll find 3 more generous sized bedrooms (all with walk in closets) & a full bath; ZONED heating & cooling for maximum efficiency. TWO NEW FURNACES & new AC in March 2025; entire exterior freshly painted May 2026. The FINISHED WALK OUT BASEMENT boasts a SECOND KITCHEN, 2nd fireplace & a cozy Northwoods feel, with work-out room, massive storage room w/ workshop & more. Long tree lined driveway leads to oversized 3 car garage. Whole house generator for peace of mind. If ultimate privacy, & natural beauty are what you seek, you have reached your exclusive destination!
Closed
$875,000
2939 E Water Tower Dr, Crete, IL 60417
4beds
5,734sqft
Single Family Residence
Built in 2004
25.06 Acres Lot
$875,200 Zestimate®
$153/sqft
$5,489 Estimated rent
Home value
$875,200
$814,000 - $936,000
$5,489/mo
Zestimate® history
Owner options
List your home for rent
$5,489/mo
Rent Zestimate®
Find your next renter with Zillow Rental Manager. Plus, with online applications, you can quickly screen prospective tenants – for free.
$5,489/mo
Rent Zestimate®
Refinance and save
$6,281/mo
Est. payment
Refinancing to a lower rate could help reduce your monthly payments and save thousands over the life of the loan.
$6,281/mo
Est. payment
Explore your selling options
Work with a Zillow partner agent
Leverage their expertise and Zillow's premium Showcase listings to get your home seen by more buyers.
Get startedList with your own agent
Get your home in front of millions of buyers by listing it on Zillow.
Learn how to do itSell it yourself
Take full control of how buyers see your home on Zillow by listing For Sale by Owner (FSBO).
List your homeWhat's special
Waterfront viewsSoaring ceilings throughoutIrrigation systemOversized paver patiosConvenient main floor laundryWork-out roomBonus sitting room
Zillow last checked:
Listing updated:
Listed by:
Cara Dulaitis 708-227-7530,
Re/Max 10
Bought with:
Roberto Rodriguez
A.R.E. Partners Inc.
Source: MRED as distributed by MLS GRID,MLS#: 12694286
Facts & features
Interior
Bedrooms & bathrooms
- Bedrooms: 4
- Bathrooms: 4
- Full bathrooms: 3
- 1/2 bathrooms: 1
Rooms
- Room types: Mud Room, Foyer, Nursery, Great Room, Office, Recreation Room, Storage, Kitchen, Workshop, Exercise Room
Primary bedroom
- Features: Flooring (Carpet), Bathroom (Full, Tub & Separate Shwr)
- Level: Main
- Area: 240 Square Feet
- Dimensions: 15X16
Bedroom 2
- Features: Flooring (Carpet)
- Level: Second
- Area: 182 Square Feet
- Dimensions: 13X14
Bedroom 3
- Features: Flooring (Carpet)
- Level: Second
- Area: 231 Square Feet
- Dimensions: 11X21
Bedroom 4
- Features: Flooring (Carpet)
- Level: Second
- Area: 204 Square Feet
- Dimensions: 12X17
Dining room
- Features: Flooring (Hardwood)
- Level: Main
- Area: 180 Square Feet
- Dimensions: 12X15
Exercise room
- Features: Flooring (Other)
- Level: Basement
- Area: 340 Square Feet
- Dimensions: 17X20
Family room
- Features: Flooring (Carpet)
- Level: Basement
- Area: 513 Square Feet
- Dimensions: 19X27
Foyer
- Features: Flooring (Hardwood)
- Level: Main
- Area: 132 Square Feet
- Dimensions: 11X12
Great room
- Features: Flooring (Hardwood)
- Level: Main
- Area: 456 Square Feet
- Dimensions: 19X24
Kitchen
- Features: Kitchen (Eating Area-Table Space, Island, Granite Counters), Flooring (Hardwood)
- Level: Main
- Area: 352 Square Feet
- Dimensions: 16X22
Kitchen 2nd
- Features: Flooring (Carpet)
- Level: Basement
- Area: 221 Square Feet
- Dimensions: 13X17
Laundry
- Features: Flooring (Ceramic Tile)
- Level: Main
- Area: 72 Square Feet
- Dimensions: 8X9
Mud room
- Features: Flooring (Ceramic Tile)
- Level: Main
- Area: 42 Square Feet
- Dimensions: 6X7
Other
- Features: Flooring (Hardwood)
- Level: Main
- Area: 120 Square Feet
- Dimensions: 10X12
Office
- Features: Flooring (Carpet)
- Level: Basement
- Area: 144 Square Feet
- Dimensions: 12X12
Recreation room
- Features: Flooring (Carpet)
- Level: Basement
- Area: 308 Square Feet
- Dimensions: 14X22
Storage
- Level: Basement
- Area: 384 Square Feet
- Dimensions: 16X24
Other
- Features: Flooring (Other)
- Level: Basement
- Area: 196 Square Feet
- Dimensions: 14X14
Heating
- Natural Gas, Forced Air, Zoned
Cooling
- Central Air, Zoned
Appliances
- Included: Range, Microwave, Dishwasher, Refrigerator, Washer, Dryer, Stainless Steel Appliance(s), Water Softener Owned, Humidifier, Multiple Water Heaters
- Laundry: Main Level
Features
- Cathedral Ceiling(s), 1st Floor Bedroom, 1st Floor Full Bath, Built-in Features, Walk-In Closet(s), Granite Counters, Separate Dining Room
- Flooring: Hardwood
- Windows: Skylight(s)
- Basement: Finished,Exterior Entry,Walk-Out Access
- Attic: Unfinished
- Number of fireplaces: 2
- Fireplace features: Wood Burning, Gas Starter, Basement, Great Room
Interior area
- Total structure area: 0
- Total interior livable area: 5,734 sqft
Property
Parking
- Total spaces: 3
- Parking features: Asphalt, Garage Door Opener, Yes, Garage Owned, Attached, Garage
- Attached garage spaces: 3
- Has uncovered spaces: Yes
Accessibility
- Accessibility features: No Disability Access
Features
- Stories: 2
- Patio & porch: Patio
- Has view: Yes
- View description: Water, Back of Property
- Has water view: Yes
- Water view: Water,Back of Property
Lot
- Size: 25.06 Acres
- Dimensions: 418x1563
- Features: Landscaped
Details
- Additional structures: Shed(s)
- Parcel number: 2316194010100000
- Special conditions: None
- Other equipment: Water-Softener Owned, Ceiling Fan(s), Fan-Whole House, Sump Pump, Sprinkler-Lawn, Backup Sump Pump;, Generator
Construction
Type & style
- Home type: SingleFamily
- Property subtype: Single Family Residence
Materials
- Brick
- Foundation: Concrete Perimeter
- Roof: Asphalt
Condition
- New construction: No
- Year built: 2004
Details
- Builder model: 2 STORY
Utilities & green energy
- Electric: Circuit Breakers, 200+ Amp Service
- Sewer: Septic Tank
- Water: Well
Community & HOA
Community
- Features: Lake, Gated, Street Paved
- Security: Security System, Carbon Monoxide Detector(s)
HOA
- Has HOA: Yes
- Services included: Snow Removal, Other
- HOA fee: $1,000 annually
Location
- Region: Crete
Financial & listing details
- Price per square foot: $153/sqft
- Tax assessed value: $609,885
- Annual tax amount: $18,539
- Date on market: 7/21/2026
- Listing terms: Conventional
- Ownership: Fee Simple w/ HO Assn.
Price history
| Date | Event | Price |
|---|---|---|
| 10/2/2026 | Sold | $875,000$153/sqft |
Source:  MRED as distributed by MLS GRID #12694286 Report a problem MRED as distributed by MLS GRID #12694286 Report a problem | ||
| 8/9/2026 | Contingent | $875,000$153/sqft |
Source: MRED as distributed by MLS GRID #12694286 Report a problem | ||
| 7/21/2026 | Listed for sale | $875,000$153/sqft |
Source: MRED as distributed by MLS GRID #12694286 Report a problem | ||
Public tax history
| Year | Property taxes | Tax assessment |
|---|---|---|
| 2024 | $18,001 +2.9% | $203,295 +12% |
| 2023 | $17,499 +7% | $181,583 +11.4% |
| 2022 | $16,361 +5.5% | $163,030 +9.2% |
| 2021 | $15,501 -0.8% | $149,261 +6.4% |
| 2020 | $15,619 +3.3% | $140,285 +6.4% |
| 2019 | $15,117 +1.4% | $131,800 -5.1% |
| 2018 | $14,911 -2.6% | $138,912 +6.6% |
| 2017 | $15,314 -1.6% | $130,286 +0.7% |
| 2016 | $15,555 +1.6% | $129,332 +2.8% |
| 2015 | $15,311 | $125,794 -0.9% |
| 2014 | $15,311 +2.3% | $126,974 -4.5% |
| 2013 | $14,971 +2.1% | $132,895 -12.3% |
| 2012 | $14,661 -3.8% | $151,514 -9.4% |
| 2011 | $15,235 +1.5% | $167,235 -7.4% |
| 2010 | $15,003 | $180,518 |
Find assessor info on the county website
Neighborhood: 60417
Nearby homes
- $620,9259.8 acres2934 E Water Tower Dr, Crete, IL 60417Off Market
- $683,1004 bd3 ba3.7k sqft2934 S Water Tower Dr, Crete, IL 60417Off Market
- $795,0004 bd4 ba7k sqft2929 E Water Tower Dr, Crete, IL 60417Sold
- $478,6004 bd3 ba3.5k sqft2929 Water Tower Dr, Lansing, IL 60417Off Market

- $771,4004 bd3 ba3.5k sqft2929 S Water Tower Dr, Crete, IL 60417Off Market
- $992,9889.97 acres2911 E Water Tower Dr, Crete, IL 60417Off Market
- $1,000,8005 bd4 ba5k sqft2911 S Water Tower Dr, Crete, IL 60417Off Market
- $709,12514.34 acres2919 E Water Tower Dr, Crete, IL 60417Off Market
Nearby schools
GreatSchools rating
- 4/10Balmoral Elementary SchoolGrades: K-5Distance: 5.2 mi
- 4/10Crete-Monee Middle SchoolGrades: 6-8Distance: 7.2 mi
- 9/10Crete-Monee High SchoolGrades: 9-12Distance: 5.9 mi
Schools provided by the listing agent
- District: 201U
Source: MRED as distributed by MLS GRID. This data may not be complete. We recommend contacting the local school district to confirm school assignments for this home.


Get pre-qualified for a loan
At Zillow Home Loans, we can pre-qualify you in as little as 5 minutes with no impact to your credit score.An equal housing lender. NMLS #10287.
- Illinois
- Will County
- Crete
- 60417
- 2939 E Water Tower Dr
