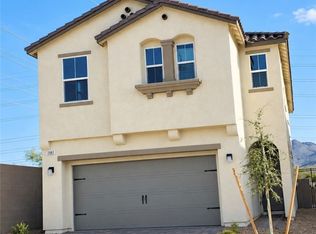
Beautiful 5 bedroom Inspirada home with bed and full bath on 1st floor; Tile throughout 1st floor and in bathrooms, carpet throughout 2nd floor; 1st floor bed with ceiling light and large, under the stairs, walk in closet; Spacious, open, bright, great room; Kitchen with oversized island, Quartz countertops, walk in pantry, stainless appliances including refrigerator and microwave; Loft with cable and data outlet; 2nd floor laundry room with washer and dryer; Primary suite with ceiling light, cable outlet, walk in closet, double sink, walk in shower and separate soaking tub; Guest bedrooms with ceiling lights and closets; Full upstairs guest bathroom with double sink; Yard with covered patio & pavers, rocks; You can see the community park from the driveway which features community pool, 2 ball fields, soccer field, tennis & pickleball courts, BBQ and picnic areas and play areas; Convenient to the the I-15, Raiders Headquarters, St. rose Hospital and Medical Center, dining and more! Rent includes trash and Resident Benefit Package!
House for rent
Single family residence
Available now
Cats, small dogs OK
In unit laundry
What's special
Quartz countertopsWalk in pantryWalk in showerKitchen with oversized islandWalk in closetCable outletSeparate soaking tub
- 70 days |
- -- |
- -- |
Zillow last checked:
Listing updated:
Travel times

Let’s turn your rent into credit progress
Build credit history with every on-time payment and get credit for the payment you’re already making.
Facts & features
Interior
Bedrooms & bathrooms
- Bedrooms: 5
- Bathrooms: 3
- Full bathrooms: 3
Appliances
- Included: Dishwasher, Dryer, Microwave Oven, Refrigerator, Washer
- Laundry: In Unit
Interior area
- Total interior livable area: 2,469 sqft
Property
Parking
- Details: Contact manager
Features
- Exterior features: Community Ball Fields, Community Pickle Ball, Community Soccer Field, Convenient To Shopping And Restaurants, Convenient To St. Rose Hospital And Medical Center, Convenient To The I-15, Convenient To The Raiders Headquarters, Gas Range, Playground, Resident Benefit Package, Tennis Court(s), Trash
- Has private pool: Yes
- Pool features: Pool
Construction
Type & style
- Home type: SingleFamily
- Property subtype: Single Family Residence
Utilities & green energy
- Utilities for property: Garbage
Community & HOA
Community
- Features: Playground, Pool, Tennis Court(s)
HOA
- Amenities included: Tennis Court(s)
Location
- Region: Henderson
Financial & listing details
- Lease term: Contact For Details
Price history
| Date | Event | Price |
|---|---|---|
| 10/5/2026 | Price change | $2,895-3.3%$1/sqft |
Source: Zillow Rentals Report a problem | ||
| 8/11/2026 | Listed for rent | $2,995$1/sqft |
Source: Zillow Rentals Report a problem | ||
| 3/28/2024 | Listing removed | -- |
Source: Zillow Rentals Report a problem | ||
| 3/6/2024 | Listed for rent | $2,995$1/sqft |
Source: Zillow Rentals Report a problem | ||
| 2/27/2024 | Sold | $522,525-5.4%$212/sqft |
Source:  LVR #2524795 Report a problem LVR #2524795 Report a problem | ||
| 11/14/2023 | Pending sale | $552,125$224/sqft |
Source: LVR #2524795 Report a problem | ||
| 9/5/2023 | Listed for sale | $552,125$224/sqft |
Source: LVR #2524795 Report a problem | ||