Move-in ready and loaded with upgrades! With amazing curb appeal, this 3 bedroom, 2 bath home features a split floor plan with an open, inviting layout that's perfect for everyday living and entertaining. The spacious living room features an electric fireplace with both a hearth (with built-in storage) and a mantle! The kitchen offers granite countertops, a breakfast bar, gorgeous tile backsplash, soft-close cabinetry, pull-out pantry drawers, and plenty of cabinet and counter space. All three bedrooms are generously sized, offering plenty of room for family, guests, or a home office. The private primary suite features a custom tiled walk-in shower with a relaxing rain shower head, granite countertops with double vanities, and a spacious walk-in closet with abundant storage. Additional features include a tankless water heater, generous storage throughout, walk-in closets, and a 2-car garage with a pegboard wall for all your tools. The backyard backs up to peaceful greenspace, providing added privacy and a beautiful natural setting to enjoy. Agents see remarks!
Active
$259,900
2929 Gillis Dr, Benton, AR 72015
3beds
1,600sqft
Single Family Residence
Built in 2020
7,840 Square Feet Lot
$-- Zestimate®
$162/sqft
$-- HOA
What's special
Private primary suiteGenerous storage throughoutWalk-in closetsSplit floor planAmazing curb appealOpen inviting layoutGranite countertops
- 6 days |
- 501 |
- 47 |
Zillow last checked:
Listing updated:
Listed by:
Kim Creighton 501-351-2070,
Baxley-Penfield-Moudy Realtors 501-315-5000
Source: CARMLS,MLS#: 26028871
Facts & features
Interior
Bedrooms & bathrooms
- Bedrooms: 3
- Bathrooms: 2
- Full bathrooms: 2
Rooms
- Room types: Den/Family Room
Dining room
- Features: Kitchen/Dining Combo, Breakfast Bar
Heating
- Natural Gas
Cooling
- Electric
Appliances
- Included: Free-Standing Range, Microwave, Gas Range, Dishwasher, Disposal, Plumbed For Ice Maker, Gas Water Heater, Tankless Water Heater
- Laundry: Washer Hookup, Electric Dryer Hookup, Laundry Room
Features
- Walk-In Closet(s), Built-in Features, Ceiling Fan(s), Walk-in Shower, Breakfast Bar, Granite Counters, Pantry, Sheet Rock, Sheet Rock Ceiling, Primary Bedroom/Main Lv, Guest Bedroom/Main Lv, Primary Bedroom Apart, 3 Bedrooms Same Level
- Flooring: Carpet, Tile, Concrete, Luxury Vinyl
- Doors: Insulated Doors
- Windows: Window Treatments, Insulated Windows
- Attic: Floored
- Has fireplace: Yes
Interior area
- Total structure area: 1,600
- Total interior livable area: 1,600 sqft
Property
Parking
- Total spaces: 2
- Parking features: Garage, Two Car, Garage Door Opener
- Has garage: Yes
Features
- Levels: One
- Stories: 1
- Patio & porch: Patio
- Exterior features: Rain Gutters
- Fencing: Full,Wood
Lot
- Size: 7,840 Square Feet
- Dimensions: 70 x 110
- Features: Level, Subdivided
Details
- Parcel number: 80060200054
Construction
Type & style
- Home type: SingleFamily
- Architectural style: Traditional,Craftsman
- Property subtype: Single Family Residence
Materials
- Brick, Metal/Vinyl Siding
- Foundation: Slab
- Roof: Composition
Condition
- New construction: No
- Year built: 2020
Utilities & green energy
- Electric: Electric-Co-op
- Gas: Gas-Natural
- Sewer: Public Sewer
- Water: Public
- Utilities for property: Natural Gas Connected
Green energy
- Energy efficient items: Doors
Community & HOA
Community
- Security: Smoke Detector(s)
- Subdivision: RICHLAND HILLS
HOA
- Has HOA: No
Location
- Region: Benton
Financial & listing details
- Price per square foot: $162/sqft
- Tax assessed value: $211,105
- Annual tax amount: $1,831
- Date on market: 7/17/2026
- Listing terms: VA Loan,FHA,Conventional,Cash
- Road surface type: Paved
Estimated market value
Not available
Estimated sales range
Not available
Not available
Price history
| Date | Event | Price |
|---|---|---|
| 7/17/2026 | Listed for sale | $259,900+2.3%$162/sqft |
Source:  CARMLS #26028871 Report a problem CARMLS #26028871 Report a problem | ||
| 7/18/2024 | Sold | $254,000-4.1%$159/sqft |
Source: CARMLS #24020625 Report a problem | ||
| 6/12/2024 | Listed for sale | $264,900+10.4%$166/sqft |
Source: CARMLS #24020625 Report a problem | ||
| 6/3/2022 | Sold | $240,000$150/sqft |
Source: CARMLS #22014847 Report a problem | ||
| 5/9/2022 | Contingent | $240,000$150/sqft |
Source: CARMLS #22014847 Report a problem | ||
| 5/6/2022 | Listed for sale | $240,000$150/sqft |
Source: CARMLS #22014847 Report a problem | ||
Public tax history
| Year | Property taxes | Tax assessment |
|---|---|---|
| 2025 | $1,859 -5.1% | $42,221 |
| 2024 | $1,959 -3.7% | $42,221 |
| 2023 | $2,034 +19.6% | $42,221 +19.6% |
| 2022 | $1,700 +7.7% | $35,290 +6.6% |
| 2021 | $1,579 +307.1% | $33,103 +372.9% |
| 2020 | $388 | $7,000 |
Find assessor info on the county website
Monthly payment
Est. payment
Payment breakdown
Explore the cost of this home by adjusting the details. Changes won't be saved.Climate risks
Neighborhood: 72015
Nearby schools
GreatSchools rating
- 7/10Benton Middle SchoolGrades: 5-7Distance: 1.2 mi
- 9/10Benton High SchoolGrades: 10-12Distance: 1.3 mi
- 4/10Angie Grant Elementary SchoolGrades: K-4Distance: 1.2 mi
Schools provided by the listing agent
- Elementary: Angie Grant
- Middle: Benton
- High: Benton
Source: CARMLS. This data may not be complete. We recommend contacting the local school district to confirm school assignments for this home.
- $314,300-- bd2 ba2.4k sqft2927 Gillis Dr, Benton, AR 72015Off Market
- $257,300-- bd2 ba1.6k sqft2931 Gillis Dr, Benton, AR 72015Off Market
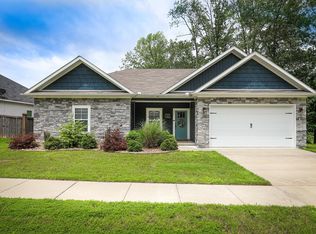
- $265,0003 bd2 ba1.7k sqft2932 Gillis Dr, Benton, AR 72015Sold
- $293,700-- bd2 ba1.9k sqft2923 Gillis Dr, Benton, AR 72015Off Market
- $339,300-- bd2 ba2.4k sqft308 Kings Ranch Dr, Benton, AR 72015Off Market
- $300,200-- bd2 ba2.2k sqft315 Kings Ranch Dr, Benton, AR 72015Off Market
- $274,6004 bd2 ba2.1k sqft2935 Gillis Dr, Benton, AR 72015Off Market
- $329,9005 bd3 ba2.4k sqft2921 Gillis Dr, Benton, AR 72015For Sale
A local agent can set up tours, give advice and negotiate with sellers.
A local lender can help you make sure your offer is ready when you are.
Similar homes
- $245,0003 bd2 ba1.5k sqft325 Madison Pl, Benton, AR 72015For Sale
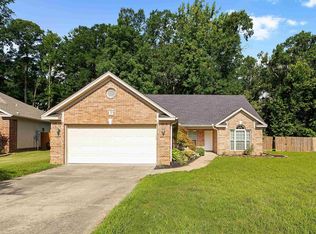
 MLS ID #26029139, Kaylee N Hampton, IRealty Arkansas - Benton. CARMLS
 - $255,0003 bd2 ba1.7k sqft3201 McKensie Dr, Benton, AR 72015For Sale
 MLS ID #26022054, Eric Jones, First National Realty. CARMLS
 - $269,9003 bd2 ba1.6k sqft3106 Edison Ave, Benton, AR 72015For Sale
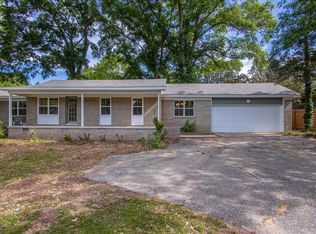 MLS ID #26018938, Dakota Shelton, Baxley-Penfield-Moudy Realtors. CARMLS
 - $284,0004 bd2 ba1.8k sqft2917 Gillis Dr, Benton, AR 72015For Sale
 MLS ID #26025699, Kimberly Brown, CBRPM Maumelle. CARMLS
 - $240,0003 bd2 ba1.5k sqft515 S Shady Ln, Benton, AR 72015For SaleMLS ID #26019677, Sarah E Barnett, Taylor Realty Group HSV. CARMLS
- $229,9003 bd2 ba1.4k sqft301 Sandlewood Dr, Benton, AR 72015For SaleMLS ID #26025412, Diana J Thomas, Century 21 Parker & Scroggins Realty - Benton. CARMLS
- $--3 bd2 ba1.3k sqft815 Church, Benton, AR 72015AuctionServiceLink Auction
- $229,9003 bd2 ba1.4k sqft605 Surrey Ln, Benton, AR 72015For SaleMLS ID #26019407, Allison Scroggins, Century 21 Parker & Scroggins Realty - Benton. CARMLS
- $194,5003 bd2 ba1.2k sqft1403 Overview Cv, Benton, AR 72015For SaleMLS ID #26029625, Lori Lemley, LPT Realty Saline. CARMLS
- $300,0003 bd2 ba1.8k sqft1995 Shelby Dr, Benton, AR 72015For SaleMLS ID #26029674, Brandy Garner, Century 21 Parker & Scroggins Realty - Benton. CARMLS
- $232,0003 bd2 ba1.4k sqft2316 Pleasant Forest Dr, Benton, AR 72015For SaleMLS ID #26026823, Amanda White, Anchor & Oak Realty Group. CARMLS
- $229,0003 bd2 ba1.5k sqft3514 Hampton Dr, Benton, AR 72015For SaleMLS ID #26027180, Patrick J Beam, The Legacy Team. CARMLS
- $266,5003 bd2 ba1.6k sqft3013 W Greenbrier, Benton, AR 72015For SaleMLS ID #26025888, Lakynn Harris, Blue Ink Real Estate. CARMLS
- $279,9003 bd2 ba1.5k sqft3022 Sue St, Benton, AR 72015For SaleMLS ID #26029479, Haley Ward, Truman Ball Real Estate. CARMLS
- $282,5003 bd2 ba1.5k sqft3024 Sue St, Benton, AR 72015For SaleMLS ID #26029480, Haley Ward, Truman Ball Real Estate. CARMLS
- $255,0003 bd2 ba1.9k sqft2702 Woodvale Ln, Benton, AR 72015For SaleMLS ID #26025167, Sherrie Kettles, Baxley-Penfield-Moudy Realtors. CARMLS
- $235,0003 bd2 ba1.5k sqft519 S Market, Benton, AR 72015For SaleMLS ID #26021828, Lydia Reynolds, Truman Ball Real Estate. CARMLS
- $225,9003 bd2 ba1.5k sqft205 Flat Wood Ave, Benton, AR 72015New ConstructionCARMLS
- $226,9003 bd2 ba1.5k sqft217 Flat Wood Ave, Benton, AR 72015New ConstructionMLS ID #26029613, Jennifer Owens, Lennar Realty. CARMLS
- $265,0003 bd3 ba1.7k sqft1018 River St, Benton, AR 72015For SaleMLS ID #26020080, Melanie King, Vylla Home. CARMLS
