Skip main navigation
Off market
  • $702,500

    2929 Hillside Ramble Dr, Brandon, FL 33511

    4beds
    4,067sqft
    Single Family Residence
    Built in 2004
    0.34 Acres Lot
    $702,500 Zestimate®
    $173/sqft
    $3,264 Estimated rent

    Home value

    $702,500

    $660,000 - $752,000

    $3,264/mo

    Zestimate® history
    Loading
    Loading...

    Owner options

    List your home for rent

    $3,264/mo

    Rent Zestimate®

    Find your next renter with Zillow Rental Manager. Plus, with online applications, you can quickly screen prospective tenants – for free.

    Learn more

    $3,264/mo

    Rent Zestimate®

    Refinance and save

    $4,839/mo

    Est. payment

    Refinancing to a lower rate could help reduce your monthly payments and save thousands over the life of the loan.

    See today's rates

    $4,839/mo

    Est. payment

    Explore your selling options

    Work with a Zillow partner agent

    Leverage their expertise and Zillow's premium Showcase listings to get your home seen by more buyers.

    Get started

    List with your own agent

    Get your home in front of millions of buyers by listing it on Zillow.

    Learn how to do it

    Sell it yourself

    Take full control of how buyers see your home on Zillow by listing For Sale by Owner (FSBO).

    List your home

    What's special

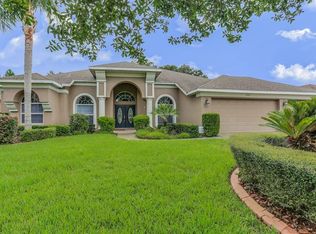
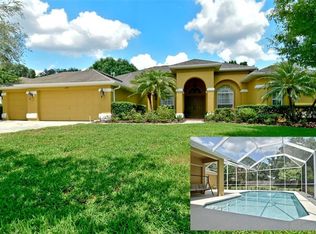
    One or more photo(s) has been virtually staged. Beauty with maximum living! Gorgeous curb appeal welcomes you with superb landscaping. This move in ready home offers 4 bedrooms, 3 full baths, 4,067 square feet of living space and a spacious 3 car garage with epoxy floors. The double door entry with transom window greets you into this executive style home. The formal dining room has a custom double tray ceiling, crown molding, mirrored wall and chandelier. The formal living room is a perfect gathering space for entertaining and has a double tray ceiling with custom lighting and crown molding. The kitchen is a chefs dream with beautiful granite counter tops, solid wood cabinets, stainless appliances including a built-in oven, gas cooktop, center island and snack bar with pendant lighting. The breakfast nook is the perfect space for starting your day and has plenty of space for a growing family and flows into the family room with vaulted ceilings, built-in TV niche with columns, recessed lighting and glass pocket doors that lead out to the covered lanai. The master bedroom is the perfect retreat after a long day and has a double tray ceiling, spacious sitting area, transom windows, crown molding, a huge 14x10 master closet with custom built-ins and an additional master walk-in closet. The master bath features a large vanity, soaking tub and glass enclosed separate shower. The additional bedrooms include laminate floors and a Jack & Jill bath. There's also an additional bonus room that can be the perfect games area or media room and has a private access to the covered lanai. Enjoy every morning on the covered lanai with peace & privacy surrounded by mature trees and landscaping. There's plenty of space for entertaining, lounging or soaking in the Florida sunshine. Enjoy the Hot tub and additional space in the back yard for outdoor activities or even a private pool. Spacious laundry room with additional storage closets and access to attached garage. Nestled within a quiet community and convenient to schools, shopping and great restaurants. Easy access to I-75 and Crosstown Expressway. Only 35 minutes to Tampa International Airport and Tampa Riverwalk/Armature Works.

    This property is off market, which means it's not currently listed for sale or rent on Zillow. This may be different from what's available on other websites or public sources.

    Originating MLS: Tampa

    Facts & features

    Interior

    Bedrooms & bathrooms
    • Bedrooms: 4
    • Bathrooms: 3
    • Full bathrooms: 3
    Heating
    • Forced air, Electric
    Cooling
    • Central
    Appliances
    • Included: Dishwasher, Microwave, Range / Oven
    • Laundry: Inside, Laundry Room
    Features
    • Ceiling Fans(s), Eating Space In Kitchen, High Ceiling(s), Open Floorplan, Split Bedroom, Stone Counters, Walk-In Closet(s), Crown Molding, Solid Wood Cabinets, Kitchen/Family Room Combo, Living Room/Dining Room Combo, Built in Features, Vaulted Ceiling(s), Tray Ceiling(s), Coffered Ceiling(s)
    • Flooring: Tile, Carpet, Laminate
    • Windows: Blinds
    Interior area
    • Total interior livable area: 4,067 sqft

    Property

    Parking
    • Total spaces: 3
    • Parking features: Garage - Attached
    Features
    • Levels: One
    • Exterior features: Other
    Lot
    • Size: 0.34 Acres
    Details
    • Parcel number: 20300166S000000000040U
    • Zoning: RSC-3

    Construction

    Type & style
    • Home type: SingleFamily
    • Architectural style: Contemporary
    • Property subtype: Single Family Residence
    Materials
    • masonry
    • Roof: Composition
    Condition
    • Year built: 2004

    Utilities & green energy

    • Sewer: Public Sewer
    • Water: Public
    • Utilities for property: Electricity Connected, BB/HS Internet Available, Cable Available, Cable Connected, Electricity Available

    Community & HOA

    Community
    • Subdivision: HILLSIDE
    HOA
    • Has HOA: Yes
    • HOA fee: $50 monthly
    Location
    • Region: Brandon

    Financial & listing details

    • Price per square foot: $173/sqft
    • Tax assessed value: $624,003
    • Annual tax amount: $9,954
    • Listing terms: Cash, Conventional
    • Ownership: Fee Simple

    Price history

    DateEventPrice
    5/11/2021Listing removed--
    Source: Stellar MLS #T3277680 Report a problem
    2/10/2021Listed for sale$550,000+4.8%$135/sqft
    Source: Keller Williams #T3277680 Report a problem
    2/9/2021Sold$525,000-4.5%$129/sqft
    Source: Stellar MLS #T3277680 Report a problem
    1/15/2021Pending sale$550,000$135/sqft
    Source: Stellar MLS #T3277680 Report a problem
    1/7/2021Price change$550,000-15.4%$135/sqft
    Source: Stellar MLS #T3277680 Report a problem
    12/30/2020Price change$650,000-3.7%$160/sqft
    Source: KELLER WILLIAMS REALTY #T3277680 Report a problem
    11/25/2020Listed for sale$675,000+1063.8%$166/sqft
    Source: KELLER WILLIAMS REALTY #T3277680 Report a problem
    6/22/2004Sold$58,000$14/sqft
    Source: Public Record Report a problem

    Public tax history

    YearProperty taxesTax assessment
    2025$9,954 +8.1%$538,833 +2.9%
    2024$9,204 -0.3%$523,647 +3%
    2023$9,228 +3.5%$508,395 +3%
    2022$8,912 +68.7%$493,587 +76.4%
    2021$5,284 +1.9%$279,862 +1.4%
    2020$5,185 +2.4%$275,998 +2.3%
    2019$5,062 +2%$269,793 +1.9%
    2018$4,964 +1.2%$264,763 -29.2%
    2017$4,906 +1.4%$373,754 +47.2%
    2016$4,838 +0.2%$253,983 +0.7%
    2015$4,829 $252,229 +1.4%
    2014$4,829 -0.3%$248,636 +1.5%
    2013$4,841 +0.5%$244,962 +1.7%
    2012$4,815 -2%$240,867 -1.8%
    2011$4,912 +0.9%$245,171 +0.1%
    2010$4,868 -19.5%$244,861 -19%
    2009$6,047 -18.5%$302,375 -18.2%
    2008$7,420 -6.1%$369,439 -3.6%
    2007$7,904 -5.6%$383,089 +2.5%
    2006$8,375 -2.3%$373,745 +3%
    2005$8,570 $362,859 +533.9%
    2004-- $57,240 +405.9%
    2003-- $11,314
    Find assessor info on the county website

    Neighborhood: 33511

    Nearby schools

    GreatSchools rating
    Schools provided by the listing agent
    • Elementary: Brooker-HB
    • Middle: Burns-HB
    • High: Bloomingdale-HB

    Source: The MLS. This data may not be complete. We recommend contacting the local school district to confirm school assignments for this home.

    Get a cash offer in 3 minutes
    Find out how much your home could sell for in as little as 3 minutes with a no-obligation cash offer.
    Estimated market value
    $702,500
    Get a cash offer in 3 minutes
    Find out how much your home could sell for in as little as 3 minutes with a no-obligation cash offer.
    Estimated market value
    $702,500