Skip main navigation
Off market
  • $715,000

    2933 Hillside Ramble Dr, Brandon, FL 33511

    4beds
    3,266sqft
    SingleFamily
    Built in 2005
    0.34 Acres Lot
    $715,000 Zestimate®
    $219/sqft
    $3,688 Estimated rent

    Home value

    $715,000

    $679,000 - $758,000

    $3,688/mo

    Zestimate® history
    Loading
    Loading...

    Owner options

    List your home for rent

    $3,688/mo

    Rent Zestimate®

    Find your next renter with Zillow Rental Manager. Plus, with online applications, you can quickly screen prospective tenants – for free.

    Learn more

    $3,688/mo

    Rent Zestimate®

    Refinance and save

    $4,911/mo

    Est. payment

    Refinancing to a lower rate could help reduce your monthly payments and save thousands over the life of the loan.

    See today's rates

    $4,911/mo

    Est. payment

    Explore your selling options

    Work with a Zillow partner agent

    Leverage their expertise and Zillow's premium Showcase listings to get your home seen by more buyers.

    Get started

    List with your own agent

    Get your home in front of millions of buyers by listing it on Zillow.

    Learn how to do it

    Sell it yourself

    Take full control of how buyers see your home on Zillow by listing For Sale by Owner (FSBO).

    List your home

    What's special

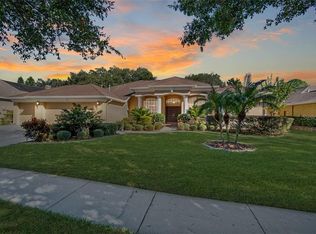
    Be prepared to be wowed by this immaculate 4 bedroom, 3 baths, 3 car garage pool home with office/den plus Media/Bonus room in desirable Brandon. Covered front entry leads to big double doors which open to a foyer with formal dining room on left and breath taking view of pool and lanai from formal living room. Kitchen with granite counters, center island, 42 inch cabinets with crown molding, tile back splash, and lots of counter space flows into large family room with plenty of room to relax. Pool/lanai area visible and accessible from sliding glass doors in formal living room, family room, media room and master bedroom. Unwind in spacious master suite with two closets and room for your king sized bed, dresser, end tables and your favorite chair/recliner. Master bath with double vanities, garden tub and separate shower. Jack and Jill bath for bedrooms 2 and 3 and private bath for guest suite and pool area. Entertain family and friends on over sized covered and screened lanai overlooking pool and huge back yard. Plant shelves, niches and storage to display/store your prized possessions. Custom window treatments and plantation shutters in all the right places. Two AC units for maximum comfort throughout. Close to restaurants, shopping, top rated schools, hospital and recreation. Near Crosstown Expressway, US 301, SR 60 and I-75. Easy commute to Downtown Tampa, MacDill AFB, Cruise Port and Tampa International Airport. LOW HOA AND NO CDD'S! Don't hesitate, schedule your appointment today.

    This property is off market, which means it's not currently listed for sale or rent on Zillow. This may be different from what's available on other websites or public sources.

    Facts & features

    Interior

    Bedrooms & bathrooms
    • Bedrooms: 4
    • Bathrooms: 3
    • Full bathrooms: 3
    Heating
    • Other, Electric
    Cooling
    • Central
    Appliances
    • Included: Dishwasher, Dryer, Garbage disposal, Microwave, Range / Oven, Refrigerator, Washer
    • Laundry: Inside
    Features
    • Ceiling Fans(s), Split Bedroom, Window Treatments, Open Floorplan, Solid Wood Cabinets, Eating Space In Kitchen, Stone Counters, Coffered Ceiling(s)
    • Flooring: Tile, Carpet
    • Windows: Window Treatments, Drapes, Shutters
    • Basement: None
    • Has fireplace: No
    Interior area
    • Structure area source: Public Records
    • Total interior livable area: 3,266 sqft

    Property

    Parking
    • Total spaces: 3
    • Parking features: Garage - Attached
    Features
    • Levels: One
    • Patio & porch: Covered, Enclosed, Screened
    • Exterior features: Stucco, Cement / Concrete
    • Pool features: Salt Water, Screen Enclosure, In Ground, Gunite
    • Has view: Yes
    • View description: None
    Lot
    • Size: 0.34 Acres
    • Features: Oversized Lot, In County, Street Paved, Sidewalk, Level
    • Residential vegetation: Mature Landscaping, Trees/Landscaped
    Details
    • Parcel number: 20300166S000000000020U
    • Zoning: RSC-3

    Construction

    Type & style
    • Home type: SingleFamily
    • Architectural style: Contemporary
    Materials
    • masonry
    • Roof: Shake / Shingle
    Condition
    • Year built: 2005

    Utilities & green energy

    • Utilities for property: Cable Available, Cable Connected, Electricity Connected, Fire Hydrant, Electricity Available

    Community & HOA

    Community
    • Security: Security System Owned, Smoke Detector(s), Security System
    HOA
    • Has HOA: Yes
    • Services included: Common Area Taxes
    • HOA fee: $37 monthly
    Location
    • Region: Brandon

    Financial & listing details

    • Price per square foot: $219/sqft
    • Tax assessed value: $597,320
    • Annual tax amount: $882

    Price history

    DateEventPrice
    8/9/2018Sold$449,600-2%$138/sqft
    Source: Public Record Report a problem
    6/18/2018Price change$459,000-5.5%$141/sqft
    Source: BRYSON INTERNATIONAL REALTY, LLC #T3103871 Report a problem
    5/2/2018Listed for sale$485,900+32.8%$149/sqft
    Source: BRYSON INTERNATIONAL REALTY, LLC #T3103871 Report a problem
    4/13/2005Sold$366,000$112/sqft
    Source: Public Record Report a problem

    Public tax history

    YearProperty taxesTax assessment
    2025$882 -88.5%$454,686 +2.9%
    2024$7,700 -0.8%$441,872 +3%
    2023$7,760 +3.8%$429,002 +3%
    2022$7,475 +0.7%$416,507 +3%
    2021$7,423 +1.6%$404,376 +1.4%
    2020$7,310 +2.1%$398,793 +2.3%
    2019$7,158 $389,827 +50.4%
    2018$7,158 +47.3%$259,165 -28.3%
    2017$4,860 +1.2%$361,352 +45.3%
    2016$4,803 +1.4%$248,613 +0.7%
    2015$4,735 -0.4%$246,885 +0.8%
    2014$4,756 $244,926 +1.5%
    2013$4,756 +0.3%$241,306 +1.7%
    2012$4,743 -2%$237,272 -1.8%
    2011$4,838 -0.2%$241,511 -0.9%
    2010$4,845 -14.4%$243,714 -13.9%
    2009$5,657 -18.3%$283,128 -17.9%
    2008$6,924 -12.9%$345,022 -10.5%
    2007$7,950 -13.7%$385,413 -6.4%
    2006$9,211 +382.1%$411,718 +763.1%
    2005$1,911 $47,700 -16.7%
    2004-- $57,240 +405.9%
    2003-- $11,314
    Find assessor info on the county website

    Neighborhood: 33511

    Nearby schools

    GreatSchools rating
    Schools provided by the listing agent
    • Elementary: Brooker-HB
    • Middle: Burns-HB
    • High: Bloomingdale-HB

    Source: The MLS. This data may not be complete. We recommend contacting the local school district to confirm school assignments for this home.

    Get a cash offer in 3 minutes
    Find out how much your home could sell for in as little as 3 minutes with a no-obligation cash offer.
    Estimated market value
    $715,000
    Get a cash offer in 3 minutes
    Find out how much your home could sell for in as little as 3 minutes with a no-obligation cash offer.
    Estimated market value
    $715,000