Nestled in Montclair’s coveted Piedmont Pines, 2929 Holyrood Drive is a sanctuary blending natural beauty, modern updates, and convenience. This lovingly maintained home features seamless indoor-outdoor living. The expansive living room boasts picturesque windows and cathedral ceilings, while a fireplace anchors a cozy seating area that opens up to the private front patio with lush landscaping. The dining room opens to a deck overlooking a quiet canyon. The kitchen-family room combo offers high-end quartz counters, a waterfall peninsula, and counter seating. The lower level includes three bedrooms, including a primary suite with a spa bath and walk-in closet, plus two bedrooms, and a full hall bath. An upstairs bonus space provides flexibility for work or relaxation. Additional perks include interior access from the two-car garage and extra storage. With easy access to Skyline Trails, transit, and Montclair Village, this home offers an unmatched lifestyle.
Sold for $1,250,000
$1,250,000
2929 Holyrood Dr, Oakland, CA 94611
3beds
2,431sqft
Single Family Residence
Built in 1998
7,405 Square Feet Lot
$1,232,600 Zestimate®
$514/sqft
$6,736 Estimated rent
Home value
$1,232,600
$1.11M - $1.36M
$6,736/mo
Zestimate® history
Owner options
List your home for rent
$6,736/mo
Rent Zestimate®
Find your next renter with Zillow Rental Manager. Plus, with online applications, you can quickly screen prospective tenants – for free.
$6,736/mo
Rent Zestimate®
Refinance and save
$8,135/mo
Est. payment
Refinancing to a lower rate could help reduce your monthly payments and save thousands over the life of the loan.
$8,135/mo
Est. payment
Explore your selling options
Work with a Zillow partner agent
Leverage their expertise and Zillow's premium Showcase listings to get your home seen by more buyers.
Get startedList with your own agent
Get your home in front of millions of buyers by listing it on Zillow.
Learn how to do itSell it yourself
Take full control of how buyers see your home on Zillow by listing For Sale by Owner (FSBO).
List your homeWhat's special
Waterfall peninsulaPicturesque windowsKitchen-family room comboHigh-end quartz countersExtra storageSeamless indoor-outdoor livingCounter seating
Zillow last checked:
Listing updated:
Listed by:
Theresa D. Carlisle DRE #01016920 510-219-5121,
Compass,
Alexandra Dierkx DRE #01935524 510-599-3440,
Compass
Bought with:
Rachel Sheftel, DRE #02133108
Red Oak Realty
Source: bridgeMLS/CCAR/Bay East AOR,MLS#: 41128875
Facts & features
Interior
Bedrooms & bathrooms
- Bedrooms: 3
- Bathrooms: 3
- Full bathrooms: 2
- 1/2 bathrooms: 1
Rooms
- Room types: Family Room, Office
Kitchen
- Features: Stone Counters, Dishwasher, Gas Range/Cooktop, Microwave, Pantry, Refrigerator, Updated Kitchen
Heating
- Forced Air
Cooling
- Central Air
Appliances
- Included: Dishwasher, Gas Range, Microwave, Refrigerator, Dryer, Washer, Gas Water Heater
- Laundry: Dryer, Laundry Closet, Washer, Cabinets, Inside
Features
- Storage, Pantry, Updated Kitchen
- Flooring: Hardwood, Carpet
- Windows: Double Pane Windows, Window Coverings
- Basement: Crawl Space
- Number of fireplaces: 1
- Fireplace features: Living Room, Wood Burning
Interior area
- Total structure area: 2,431
- Total interior livable area: 2,431 sqft
Property
Parking
- Total spaces: 2
- Parking features: Attached, Int Access From Garage, Garage Faces Front, Garage Door Opener
- Garage spaces: 2
Accessibility
- Accessibility features: None
Features
- Levels: Two Story
- Stories: 2
- Exterior features: Garden, Landscape Front, Low Maintenance
- Pool features: None
- Has view: Yes
- View description: Canyon, Park/Greenbelt, Trees/Woods
Lot
- Size: 7,405 Square Feet
- Features: Sloped Down, Irregular Lot
Details
- Parcel number: 048D 7274 010 02
- Special conditions: Standard
Construction
Type & style
- Home type: SingleFamily
- Architectural style: Contemporary
- Property subtype: Single Family Residence
Materials
- Stucco, Wood Siding
- Foundation: Raised, Concrete Perimeter, Earthquake Braced
- Roof: Shingle
Condition
- Existing
- New construction: No
- Year built: 1998
Utilities & green energy
- Electric: No Solar
- Sewer: Public Sewer
- Water: Public
Green energy
- Energy efficient items: Insulation - Per Owner, Walls Insulated
Community & HOA
Community
- Security: Carbon Monoxide Detector(s), Smoke Detector(s)
HOA
- Has HOA: No
Location
- Region: Oakland
Financial & listing details
- Price per square foot: $514/sqft
- Tax assessed value: $723,291
- Date on market: 3/27/2026
- Listing terms: Cash,Conventional
Price history
| Date | Event | Price |
|---|---|---|
| 4/29/2026 | Sold | $1,250,000+14.2%$514/sqft |
Source:  bridgeMLS/CCAR/Bay East AOR #41128875 Report a problem bridgeMLS/CCAR/Bay East AOR #41128875 Report a problem | ||
| 4/16/2026 | Pending sale | $1,095,000$450/sqft |
Source: bridgeMLS/CCAR/Bay East AOR #41128875 Report a problem | ||
| 3/27/2026 | Listed for sale | $1,095,000+141.7%$450/sqft |
Source: bridgeMLS/CCAR/Bay East AOR #41128875 Report a problem | ||
| 3/5/1998 | Sold | $453,000+843.8%$186/sqft |
Source: Public Record Report a problem | ||
| 2/21/1997 | Sold | $48,000$20/sqft |
Source: Public Record Report a problem | ||
| 9/30/1994 | Sold | $48,000$20/sqft |
Source: Public Record Report a problem | ||
Public tax history
| Year | Property taxes | Tax assessment |
|---|---|---|
| 2025 | -- | $723,291 +2% |
| 2024 | $10,779 -4.7% | $709,111 +2% |
| 2023 | $11,316 +2.6% | $695,209 +2% |
| 2022 | $11,026 +4.3% | $681,578 +2% |
| 2021 | $10,568 +1.1% | $668,215 +1% |
| 2020 | $10,451 +3.7% | $661,365 +2% |
| 2019 | $10,074 +6.2% | $648,401 +2% |
| 2018 | $9,489 | $635,690 +2% |
| 2017 | $9,489 +3.2% | $623,228 +2% |
| 2016 | $9,191 -0.4% | $611,010 +1.5% |
| 2015 | $9,226 | $601,832 +2% |
| 2014 | $9,226 | $590,045 +0.5% |
| 2013 | -- | $587,381 +2% |
| 2012 | -- | $575,867 +2% |
| 2011 | -- | $564,577 +0.8% |
| 2010 | -- | $560,361 +16.7% |
| 2001 | $6,614 | $480,035 |
Find assessor info on the county website
Neighborhood: Piedmont Pines
Nearby homes
- $1,125,0003 bd2 ba1.5k sqft2921 Holyrood Dr, Oakland, CA 94611Sold

- $1,675,0004 bd3 ba2.8k sqft2975 Holyrood Dr, Oakland, CA 94611Sold
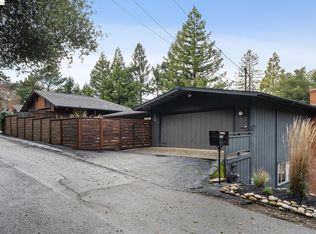
- $1,139,8004 bd3 ba2k sqft2949 Holyrood Dr, Oakland, CA 94611Off Market

- $900,0002 bd1 ba1.1k sqft2915 Holyrood Dr, Oakland, CA 94611Sold

- $1,701,8004 bd3 ba2.6k sqft2981 Holyrood Dr, Oakland, CA 94611Off Market
- $936,2002 bd1 ba1.3k sqft3030 Holyrood Dr, Oakland, CA 94611Off Market
- $1,242,000-- bd-- ba2.3k sqft2914 Holyrood Dr, Oakland, CA 94611Off Market
- $1,199,300-- bd-- ba1.9k sqft2918 Holyrood Dr, Oakland, CA 94611Off Market
Nearby schools
GreatSchools rating
- 6/10Joaquin Miller Elementary SchoolGrades: K-5Distance: 0.7 mi
- 7/10Montera Middle SchoolGrades: 6-8Distance: 0.6 mi
- 6/10Skyline High SchoolGrades: 9-12Distance: 2.3 mi
Get a cash offer in 3 minutes
Find out how much your home could sell for in as little as 3 minutes with a no-obligation cash offer.
Estimated market value
$1,232,600
Get a cash offer in 3 minutes
Find out how much your home could sell for in as little as 3 minutes with a no-obligation cash offer.
Estimated market value
$1,232,600
- California
- Alameda County
- Oakland
- 94611
- Piedmont Pines
- 2929 Holyrood Dr
Nearby cities
Nearby neighborhoods
Nearby zip codes
Other Oakland Topics
