Welcome to 2975 Holyrood Drive, a stunning mid-century gem nestled in the heart of the Piedmont Pines neighborhood in Oakland, California. Built in 1965, this architectural masterpiece seamlessly blends the timeless charm of mid-century design with modern luxury. Boasting 4 bedrooms (one of which is zero steps in from the street) and 3 full designer-updated bathrooms, this home offers a perfect balance of style and functionality. Step into a world of sophistication as you explore the spacious outdoor patio garden, perfect for entertaining or simply enjoying the crisp Oakland Hills air. The allure continues with two levels of rear decks providing views of the surrounding valley landscape. Imagine sipping your morning coffee or hosting intimate gatherings in these elevated outdoor spaces. Additionally, the expansive lower level, currently unfinished, presents an exciting opportunity for creative expansion. Whether you dream of an accessory dwelling unit (ADU), a private gym, or inspiring office areas, the possibilities are endless – truly a canvas for your imagination to flourish. This is not just a house; it's a canvas for your dreams.
Sold for $1,675,000
$1,675,000
2975 Holyrood Dr, Oakland, CA 94611
4beds
2,833sqft
Single Family Residence
Built in 1965
5,662 Square Feet Lot
$1,574,700 Zestimate®
$591/sqft
$7,089 Estimated rent
Home value
$1,574,700
$1.46M - $1.70M
$7,089/mo
Zestimate® history
Owner options
List your home for rent
$7,089/mo
Rent Zestimate®
Find your next renter with Zillow Rental Manager. Plus, with online applications, you can quickly screen prospective tenants – for free.
$7,089/mo
Rent Zestimate®
Refinance and save
$10,676/mo
Est. payment
Refinancing to a lower rate could help reduce your monthly payments and save thousands over the life of the loan.
$10,676/mo
Est. payment
Explore your selling options
Work with a Zillow partner agent
Leverage their expertise and Zillow's premium Showcase listings to get your home seen by more buyers.
Get startedList with your own agent
Get your home in front of millions of buyers by listing it on Zillow.
Learn how to do itSell it yourself
Take full control of how buyers see your home on Zillow by listing For Sale by Owner (FSBO).
List your homeWhat's special
Private gymFull designer-updated bathroomsSpacious outdoor patio gardenRear decks
Zillow last checked:
Listing updated:
Listed by:
Brian Santilena DRE #01244612 510-501-3534,
Compass
Bought with:
Melissa Wen, DRE #01954977
Compass
Source: bridgeMLS/CCAR/Bay East AOR,MLS#: 41046853
Facts & features
Interior
Bedrooms & bathrooms
- Bedrooms: 4
- Bathrooms: 3
- Full bathrooms: 3
Rooms
- Room types: Family Room, Unfinished Room
Kitchen
- Features: Counter - Solid Surface, Dishwasher, Eat In Kitchen, Electric Range/Cooktop, Garbage Disposal, Oven Built-in, Refrigerator, Updated Kitchen
Heating
- Forced Air, Natural Gas
Cooling
- No Air Conditioning
Appliances
- Included: Dishwasher, Electric Range, Oven, Refrigerator, Dryer, Washer
- Laundry: Dryer, Gas Dryer Hookup, Washer, Cabinets
Features
- Counter - Solid Surface, Updated Kitchen, Energy Star Lighting
- Flooring: Tile
- Basement: Crawl Space
- Number of fireplaces: 2
- Fireplace features: Brick, Family Room, Living Room, Wood Burning
Interior area
- Total structure area: 2,833
- Total interior livable area: 2,833 sqft
Property
Parking
- Total spaces: 3
- Parking features: Garage Faces Front, On Street
- Attached garage spaces: 2
- Has uncovered spaces: Yes
Accessibility
- Accessibility features: Other
Features
- Levels: Three or More Stories
- Exterior features: Front Yard, Sprinklers Front, Landscape Front
- Pool features: None
- Fencing: Front Yard,Wood
- Has view: Yes
- View description: Valley
Lot
- Size: 5,662 Square Feet
Details
- Parcel number: 48D7274105
- Special conditions: Standard
Construction
Type & style
- Home type: SingleFamily
- Architectural style: Contemporary,Mid Century Modern
- Property subtype: Single Family Residence
Materials
- Wood Siding
- Roof: Shingle
Condition
- Existing
- New construction: No
- Year built: 1965
Details
- Builder name: Amazing
Utilities & green energy
- Electric: No Solar
- Sewer: Public Sewer
- Water: Public
- Utilities for property: Water/Sewer Meter on Site, Natural Gas Connected, Individual Electric Meter
Green energy
- Energy efficient items: Insulation - Unknown, Thermostat
Community & HOA
Community
- Security: Carbon Monoxide Detector(s)
HOA
- Has HOA: No
Location
- Region: Oakland
Financial & listing details
- Price per square foot: $591/sqft
- Tax assessed value: $1,708,500
- Date on market: 1/5/2024
- Listing terms: Cash,Conventional
Price history
| Date | Event | Price |
|---|---|---|
| 2/5/2024 | Sold | $1,675,000+19.7%$591/sqft |
Source:  bridgeMLS/CCAR/Bay East AOR #41046853 Report a problem bridgeMLS/CCAR/Bay East AOR #41046853 Report a problem | ||
| 1/18/2024 | Pending sale | $1,399,000$494/sqft |
Source: bridgeMLS/CCAR/Bay East AOR #41046853 Report a problem | ||
| 1/5/2024 | Listed for sale | $1,399,000+39.9%$494/sqft |
Source: bridgeMLS/CCAR/Bay East AOR #41046853 Report a problem | ||
| 11/15/2018 | Sold | $1,000,000+25.2%$353/sqft |
Source: bridgeMLS/CCAR/Bay East AOR #40841575 Report a problem | ||
| 10/17/2018 | Pending sale | $799,000$282/sqft |
Source: Pacific Union International Inc. #40841575 Report a problem | ||
| 10/6/2018 | Listed for sale | $799,000$282/sqft |
Source: PACIFIC UNION INTERNATIONAL #40841575 Report a problem | ||
Public tax history
| Year | Property taxes | Tax assessment |
|---|---|---|
| 2025 | -- | $1,708,500 +56.2% |
| 2024 | $15,723 -3.9% | $1,093,630 +2% |
| 2023 | $16,355 +2.3% | $1,072,190 +2% |
| 2022 | $15,982 +3.7% | $1,051,170 +2% |
| 2021 | $15,413 -0.5% | $1,030,560 +1% |
| 2020 | $15,484 +3.3% | $1,020,000 +2% |
| 2019 | $14,993 +482.2% | $1,000,000 +668.3% |
| 2018 | $2,575 | $130,151 +2% |
| 2017 | $2,575 +2.3% | $127,599 +2% |
| 2016 | $2,517 +1.1% | $125,097 +1.5% |
| 2015 | $2,491 | $123,218 +2% |
| 2014 | $2,491 | $120,804 +0.5% |
| 2013 | -- | $120,259 +2% |
| 2012 | -- | $117,901 +2% |
| 2011 | -- | $115,590 +0.8% |
| 2010 | -- | $114,725 -0.2% |
| 2009 | -- | $114,999 +2% |
| 2008 | -- | $112,744 +2% |
| 2007 | -- | $110,534 +2% |
| 2006 | -- | $108,366 +2% |
| 2005 | -- | $106,242 +2% |
| 2004 | -- | $104,159 +1.9% |
| 2003 | -- | $102,251 +2% |
| 2002 | -- | $100,246 +2% |
| 2001 | $1,651 | $98,281 |
Find assessor info on the county website
Neighborhood: Piedmont Pines
Nearby homes
- $1,694,4004 bd3 ba2.6k sqft2981 Holyrood Dr, Oakland, CA 94611Off Market

- $957,4002 bd1 ba1.3k sqft3030 Holyrood Dr, Oakland, CA 94611Off Market
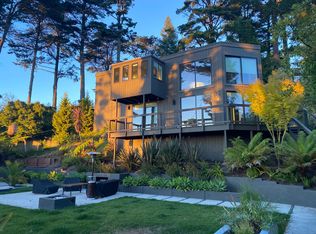
- $1,250,0003 bd3 ba2.4k sqft2929 Holyrood Dr, Oakland, CA 94611Sold
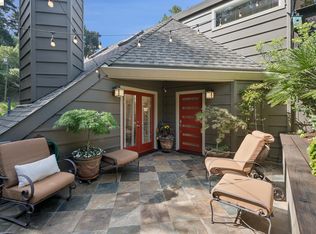
- $1,125,0003 bd2 ba1.5k sqft2921 Holyrood Dr, Oakland, CA 94611Sold

- $1,122,1004 bd3 ba2k sqft2949 Holyrood Dr, Oakland, CA 94611Off Market
- $1,223,0004 bd3 ba2.4k sqft2974 Holyrood Dr, Oakland, CA 94611Off Market
- $824,300-- bd-- ba-- sqft2974 Holyrood Dr, Oakland, CA 94611Off Market
- $1,193,3003 bd2 ba2.2k sqft2985 Holyrood Dr, Oakland, CA 94611Off Market
Nearby schools
GreatSchools rating
- 6/10Joaquin Miller Elementary SchoolGrades: K-5Distance: 0.7 mi
- 7/10Montera Middle SchoolGrades: 6-8Distance: 0.6 mi
- 6/10Skyline High SchoolGrades: 9-12Distance: 2.3 mi
Get a cash offer in 3 minutes
Find out how much your home could sell for in as little as 3 minutes with a no-obligation cash offer.
Estimated market value
$1,574,700
Get a cash offer in 3 minutes
Find out how much your home could sell for in as little as 3 minutes with a no-obligation cash offer.
Estimated market value
$1,574,700
- California
- Alameda County
- Oakland
- 94611
- Piedmont Pines
- 2975 Holyrood Dr
Nearby cities
Nearby neighborhoods
Nearby zip codes
Other Oakland Topics
