Skip main navigation
Sold
  • $796,500

    2929 McGee 404 St #404, Kansas City, MO 64108

    3beds
    2,450sqft
    Condominium
    Built in 1918
    -- sqft lot
    $796,500 Zestimate®
    $325/sqft
    $3,705 Estimated rent

    Home value

    $796,500

    $693,000 - $924,000

    $3,705/mo

    Zestimate® history
    Loading
    Loading...

    Owner options

    List your home for rent

    $3,705/mo

    Rent Zestimate®

    Find your next renter with Zillow Rental Manager. Plus, with online applications, you can quickly screen prospective tenants – for free.

    Learn more

    $3,705/mo

    Rent Zestimate®

    Refinance and save

    $5,974/mo

    Est. payment

    Refinancing to a lower rate could help reduce your monthly payments and save thousands over the life of the loan.

    See today's rates

    $5,974/mo

    Est. payment

    Explore your selling options

    Work with a Zillow partner agent

    Leverage their expertise and Zillow's premium Showcase listings to get your home seen by more buyers.

    Get started

    List with your own agent

    Get your home in front of millions of buyers by listing it on Zillow.

    Learn how to do it

    Sell it yourself

    Take full control of how buyers see your home on Zillow by listing For Sale by Owner (FSBO).

    List your home

    What's special

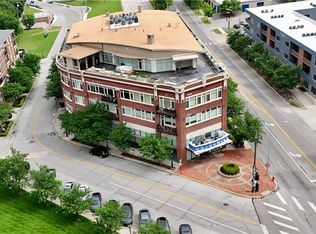
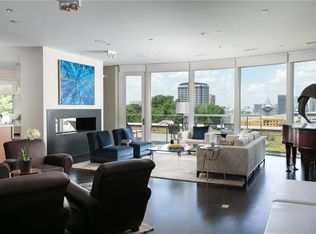
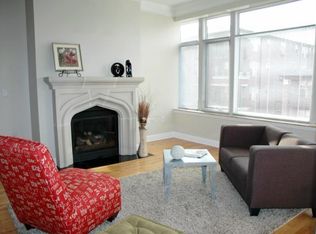
    AMAZING! Incredible downtown views, expansive windows, high ceilings, large rooms!! Huge kitchen with center island is perfect for entertaining or just relaxing. Its fully equipped with wine frig, ice machine & trash compactor Stunning living room with stone fireplace walks out to 11 x 13 deck overlooking downtown skyline. Fabulous and restful master bedroom, luxurious bath and huge 10 x 12 closet. Inviting entry with spacious coat/storage closet. 14 more years left on 50% tax abatement! 2 inside parking spaces This is such a great building. A perfect size with just 29 units. Union Hill Athletic Club is located inside the building and Cadillac Residents monthly rate is $45 for one and $15 for a second person.

    This property is not currently displayed as for sale or rent on Zillow. This may be different from what's on other websites or public sources.


    Zillow last checked:

    Listing updated:

    Listed by:

    Katie Heschmeyer 816-810-6456,

    ReeceNichols - Country Club Plaza

    Bought with:

    Jamie Closson, SP00217146

    Source: Heartland MLS as distributed by MLS GRID,MLS#: 2049381MLS Logo

    Facts & features

    Interior

    Bedrooms & bathrooms
    • Bedrooms: 3
    • Bathrooms: 3
    • Full bathrooms: 2
    • 1/2 bathrooms: 1
    Primary bedroom
    • Features: Carpet
    • Level: First
    • Area: 252 Square Feet
    • Dimensions: 21 x 12
    Bedroom 2
    • Features: Carpet
    • Level: First
    • Area: 154 Square Feet
    • Dimensions: 11 x 14
    Bedroom 3
    • Features: Carpet
    • Level: First
    • Area: 130 Square Feet
    • Dimensions: 10 x 13
    Primary bathroom
    • Features: Ceramic Tiles, Double Vanity, Granite Counters, Separate Shower And Tub
    • Level: First
    • Area: 154 Square Feet
    • Dimensions: 14 x 11
    Bathroom 2
    • Features: Ceramic Tiles, Shower Only
    • Level: First
    Dining room
    • Features: Wood Floor
    • Level: First
    • Area: 225 Square Feet
    • Dimensions: 15 x 15
    Kitchen
    • Features: Granite Counters, Kitchen Island, Natural Stone Floor
    • Level: First
    • Area: 351 Square Feet
    • Dimensions: 13 x 27
    Living room
    • Features: Fireplace, Wood Floor
    • Level: First
    • Area: 378 Square Feet
    • Dimensions: 14 x 27
    Heating
    • Electric, Zoned
    Cooling
    • Electric
    Appliances
    • Included: Dishwasher, Disposal, Exhaust Fan, Microwave, Refrigerator, Gas Range
    • Laundry: Laundry Room, Off The Kitchen
    Features
    • Kitchen Island, Pantry, Stained Cabinets, Walk-In Closet(s)
    • Flooring: Carpet, Wood
    • Windows: Thermal Windows
    • Basement: Other
    • Number of fireplaces: 1
    • Fireplace features: Gas, Gas Starter, Living Room
    Interior area
    • Total structure area: 2,450
    • Total interior livable area: 2,450 sqft
    • Finished area above ground: 2,450

    Property

    Parking
    • Total spaces: 2
    • Parking features: Attached, Garage Door Opener, Direct Access
    • Attached garage spaces: 2
    Features
    • Patio & porch: Deck
    • Spa features: Bath
    Lot
    • Features: Corner Lot
    Details
    • Parcel number: 29810260200004005

    Construction

    Type & style
    • Home type: Condo
    • Architectural style: Traditional
    • Property subtype: Condominium
    Materials
    • Brick
    • Roof: Other
    Condition
    • Year built: 1918

    Utilities & green energy

    • Sewer: Public Sewer
    • Water: Public

    Community & HOA

    Community
    • Subdivision: Greenlease Cadillac
    HOA
    • Amenities included: Storage, Pool
    • Services included: Maintenance Structure, Curbside Recycle, Gas, Maintenance Grounds, Management, Insurance, Snow Removal, Trash, Water
    • HOA fee: $855 monthly
    Location
    • Region: Kansas City

    Financial & listing details

    • Price per square foot: $325/sqft
    • Annual tax amount: $3,500
    • Date on market: 8/29/2023
    • Listing terms: Cash,Conventional
    • Ownership type: Private

    Price history

    DateEventPrice
    8/7/2017Sold--
    Source: Heartland MLS as distributed by MLS GRID #2049381 Report a problem

    Public tax history

    Tax history is unavailable.

    Neighborhood: Union Hill

    Nearby schools

    GreatSchools rating
    Get a cash offer in 3 minutes
    Find out how much your home could sell for in as little as 3 minutes with a no-obligation cash offer.
    Estimated market value
    $796,500
    Get a cash offer in 3 minutes
    Find out how much your home could sell for in as little as 3 minutes with a no-obligation cash offer.
    Estimated market value
    $796,500