Skip main navigation
Sold
  • Price Unknown

    2929 McGee Trafficway #305, Kansas City, MO 64108

    2beds
    1,121sqft
    Condominium
    Built in 1918
    -- sqft lot
    $321,200 Zestimate®
    $--/sqft
    $1,679 Estimated rent

    Home value

    $321,200

    $292,000 - $353,000

    $1,679/mo

    Zestimate® history
    Loading
    Loading...

    Owner options

    List your home for rent

    $1,679/mo

    Rent Zestimate®

    Find your next renter with Zillow Rental Manager. Plus, with online applications, you can quickly screen prospective tenants – for free.

    Learn more

    $1,679/mo

    Rent Zestimate®

    Refinance and save

    $607/mo

    Est. payment

    Refinancing to a lower rate could help reduce your monthly payments and save thousands over the life of the loan.

    See today's rates

    $607/mo

    Est. payment

    Explore your selling options

    Work with a Zillow partner agent

    Leverage their expertise and Zillow's premium Showcase listings to get your home seen by more buyers.

    Get started

    List with your own agent

    Get your home in front of millions of buyers by listing it on Zillow.

    Learn how to do it

    Sell it yourself

    Take full control of how buyers see your home on Zillow by listing For Sale by Owner (FSBO).

    List your home

    What's special

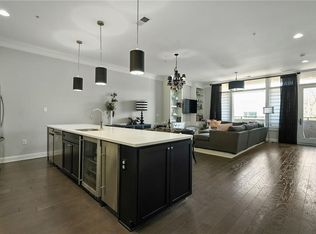
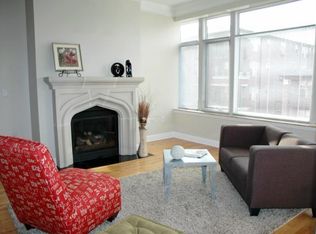
    Cozy gas fireplaceVersatile nookTimeless subway tile finishesOpen light-filled floor planUpdated kitchenSpacious primary suiteLarge jetted soaking tub
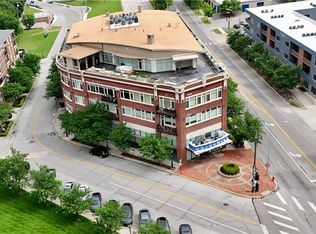
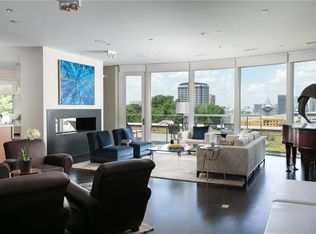
    Enjoy elevated city living in the vibrant Union Hill neighborhood—where convenience, culture, and comfort come together effortlessly. From the moment you step out of the beautifully appointed lobby of the historic Greenlease Cadillac building, you’re just moments from Crown Center, the Crossroads Arts District, and the streetcar—putting the very best of the city right at your doorstep. This thoughtfully designed two-bedroom residence features an open, light-filled floor plan perfect for both everyday living and entertaining. The updated kitchen flows seamlessly into the dining and living areas, highlighted by rich hardwood floors, a cozy gas fireplace, and elegant electronic window shades that offer both natural light and privacy at the touch of a button. Step outside to your own private covered terrace—an ideal retreat for morning coffee or evening relaxation. The spacious primary suite offers a versatile nook, perfect for a home office or serene sitting area. Unwind in the spa-inspired bathroom, complete with a large jetted soaking tub, walk-in shower, and timeless subway tile finishes. Additional perks include secure garage parking, extra storage for seasonal items, low HOA dues, and the remaining benefit of a 50% tax abatement—making this not just a beautiful home, but a smart investment. If you’ve been looking for effortless urban living with style and substance, this is the one.

    Zillow last checked:

    Listing updated:

    Listed by:

    Darren Taylor 816-863-5773,

    Chartwell Realty LLC

    Bought with:

    Erin Dreiling, 2013033345

    ReeceNichols -The Village

    Source: Heartland MLS as distributed by MLS GRID,MLS#: 2604639MLS Logo

    Facts & features

    Interior

    Bedrooms & bathrooms
    • Bedrooms: 2
    • Bathrooms: 1
    • Full bathrooms: 1
    Bedroom 1
    • Features: All Carpet
    • Level: Main
    Bedroom 2
    • Features: All Carpet
    • Level: Main
    Kitchen
    • Features: Granite Counters, Kitchen Island, Wood Floor
    • Level: Main
    Living room
    • Features: Fireplace, Wood Floor
    • Level: Main
    Heating
    • Electric, Heat Pump
    Cooling
    • Electric
    Appliances
    • Included: Cooktop, Dishwasher, Disposal, Dryer, Microwave, Refrigerator, Gas Range, Stainless Steel Appliance(s), Washer
    • Laundry: Bedroom Level
    Features
    • Kitchen Island, Walk-In Closet(s)
    • Flooring: Carpet, Wood
    • Windows: Window Coverings, Thermal Windows
    • Basement: Garage Entrance
    • Number of fireplaces: 1
    • Fireplace features: Living Room
    Interior area
    • Total structure area: 1,121
    • Total interior livable area: 1,121 sqft
    • Finished area above ground: 1,121
    • Finished area below ground: 0

    Property

    Parking
    • Total spaces: 1
    • Parking features: Attached
    • Attached garage spaces: 1
    Features
    • Exterior features: Balcony
    • Spa features: Bath
    Lot
    • Size: 1,143 Square Feet
    Details
    • Parcel number: 29810260200003006

    Construction

    Type & style
    • Home type: Condo
    • Architectural style: Traditional
    • Property subtype: Condominium
    Materials
    • Brick
    • Roof: Other
    Condition
    • Year built: 1918

    Utilities & green energy

    • Sewer: Public Sewer
    • Water: Public

    Community & HOA

    Community
    • Security: Smoke Detector(s)
    • Subdivision: Greenlease Cadillac
    HOA
    • Has HOA: Yes
    • Amenities included: Storage
    • Services included: Maintenance Structure, Gas, Maintenance Grounds, Management, Parking, Insurance, Snow Removal, Water
    • HOA fee: $607 monthly
    • HOA name: Cadillac Building Association
    Location
    • Region: Kansas City

    Financial & listing details

    • Annual tax amount: $4,370
    • Date on market: 3/1/2026
    • Listing terms: Cash,Conventional
    • Ownership: Private

    Price history

    DateEventPrice
    5/19/2026Sold--
    Source: Heartland MLS as distributed by MLS GRID #2604639 Report a problem
    4/6/2026Pending sale$335,000$299/sqft
    Source: Heartland MLS as distributed by MLS GRID #2604639 Report a problem
    3/1/2026Listed for sale$335,000$299/sqft
    Source: Heartland MLS as distributed by MLS GRID #2604639 Report a problem
    2/13/2026Listing removed$335,000$299/sqft
    Source: Heartland MLS as distributed by MLS GRID #2584865 Report a problem
    2/10/2026Price change$335,000-2%$299/sqft
    Source: Heartland MLS as distributed by MLS GRID #2584865 Report a problem
    1/25/2026Price change$342,000-0.8%$305/sqft
    Source: Heartland MLS as distributed by MLS GRID #2584865 Report a problem
    11/7/2025Listed for sale$344,800$308/sqft
    Source: Heartland MLS as distributed by MLS GRID #2584865 Report a problem
    11/16/2020Sold--
    Source: Heartland MLS as distributed by MLS GRID #2244079 Report a problem

    Public tax history

    Tax history is unavailable.

    Neighborhood: Union Hill

    Nearby schools

    GreatSchools rating
    Get a cash offer in 3 minutes
    Find out how much your home could sell for in as little as 3 minutes with a no-obligation cash offer.
    Estimated market value
    $321,200
    Get a cash offer in 3 minutes
    Find out how much your home could sell for in as little as 3 minutes with a no-obligation cash offer.
    Estimated market value
    $321,200