OPEN FLOOR PLAN house in an amenities filled community. This MOUNTAIN RETREAT tons for room for your guests to enjoy including ENCLOSED PORCH for hot summer nights and WOOD FIREPLACE to cozy up on a snow day. Great opportunity for you to enjoy this beautiful home with TONS of NATURAL LIGHS or for investment. Start making memories. Close to: Mt. Airy Casino, minutes away from all Poconos water parks: Kalahari Resort, Camelbeach, Aquatopia, Camelback Ski resort, state parks, water sports, hiking, fishing, hunting, horse back riding. Buyers are responsible to do their own due diligence for short-term rentals.
Sold for $253,000
$253,000
2929 Melody Ln, Tobyhanna, PA 18466
4beds
1,789sqft
Single Family Residence
Built in 1987
0.3 Acres Lot
$256,100 Zestimate®
$141/sqft
$2,307 Estimated rent
Home value
$256,100
$213,000 - $310,000
$2,307/mo
Zestimate® history
Owner options
List your home for rent
$2,307/mo
Rent Zestimate®
Find your next renter with Zillow Rental Manager. Plus, with online applications, you can quickly screen prospective tenants – for free.
$2,307/mo
Rent Zestimate®
Refinance and save
$3,463/mo
Est. payment
Refinancing to a lower rate could help reduce your monthly payments and save thousands over the life of the loan.
$3,463/mo
Est. payment
Explore your selling options
Work with a Zillow partner agent
Leverage their expertise and Zillow's premium Showcase listings to get your home seen by more buyers.
Get startedList with your own agent
Get your home in front of millions of buyers by listing it on Zillow.
Learn how to do itSell it yourself
Take full control of how buyers see your home on Zillow by listing For Sale by Owner (FSBO).
List your homeWhat's special
Wood fireplaceOpen floor planEnclosed porch
Zillow last checked:
Listing updated:
Listed by:
Ella Rosser 570-517-9031,
Weichert Realtors Acclaim
Bought with:
nonmember
NON MBR Office
Source: GLVR,MLS#: 760271 Originating MLS: Lehigh Valley MLS
Originating MLS: Lehigh Valley MLSFacts & features
Interior
Bedrooms & bathrooms
- Bedrooms: 4
- Bathrooms: 2
- Full bathrooms: 2
Primary bedroom
- Description: Measurements approximate
- Level: First
- Dimensions: 12.00 x 12.00
Bedroom
- Description: Measurements approximate
- Level: Second
- Dimensions: 12.00 x 14.00
Bedroom
- Description: Measurements approximate
- Level: Second
- Dimensions: 11.00 x 14.00
Bedroom
- Description: Measurements approximate
- Level: Second
- Dimensions: 11.00 x 12.50
Primary bathroom
- Description: Measurements approximate
- Level: First
- Dimensions: 5.00 x 8.00
Den
- Description: Measurements approximate
- Level: First
- Dimensions: 10.50 x 12.50
Dining room
- Description: Measurements approximate
- Level: First
- Dimensions: 11.00 x 15.00
Other
- Description: Measurements approximate
- Level: Second
- Dimensions: 5.00 x 8.00
Kitchen
- Description: Measurements approximate
- Level: First
- Dimensions: 11.00 x 13.00
Living room
- Description: Measurements approximate/ wood fireplace
- Level: First
- Dimensions: 14.00 x 16.00
Other
- Description: Measurements approximate/ enclosed porch
- Level: First
- Dimensions: 10.00 x 16.00
Heating
- Baseboard, Electric
Cooling
- None
Appliances
- Included: Electric Dryer, Electric Oven, Electric Range, Electric Water Heater, Refrigerator, Washer
- Laundry: Electric Dryer Hookup
Features
- Dining Area, Eat-in Kitchen, Kitchen Island
- Flooring: Laminate, Resilient, Tile, Vinyl
- Basement: Crawl Space
- Has fireplace: Yes
- Fireplace features: Family Room, Wood Burning
Interior area
- Total interior livable area: 1,789 sqft
- Finished area above ground: 1,789
- Finished area below ground: 0
Property
Parking
- Total spaces: 3
- Parking features: Parking Pad
- Garage spaces: 3
- Has uncovered spaces: Yes
Features
- Stories: 2
- Patio & porch: Enclosed, Porch
Lot
- Size: 0.3 Acres
Details
- Parcel number: 03635916931546
- Zoning: Residential
- Special conditions: None
Construction
Type & style
- Home type: SingleFamily
- Architectural style: Contemporary
- Property subtype: Single Family Residence
Materials
- T1-11 Siding
- Roof: Asphalt,Fiberglass
Condition
- Year built: 1987
Utilities & green energy
- Sewer: Public Sewer
- Water: Public
Community & HOA
Community
- Subdivision: Pocono Country Place
HOA
- Has HOA: Yes
- HOA fee: $1,788 annually
Location
- Region: Tobyhanna
Financial & listing details
- Price per square foot: $141/sqft
- Tax assessed value: $137,100
- Annual tax amount: $4,414
- Date on market: 6/30/2025
- Cumulative days on market: 73 days
- Listing terms: Cash,Conventional,FHA,USDA Loan
- Ownership type: Fee Simple
Price history
| Date | Event | Price |
|---|---|---|
| 10/17/2025 | Sold | $253,000-9.3%$141/sqft |
Source:  GLVR #760271 Report a problem GLVR #760271 Report a problem | ||
| 9/6/2025 | Pending sale | $279,000$156/sqft |
Source: GLVR #760271 Report a problem | ||
| 6/30/2025 | Listed for sale | $279,000+7.3%$156/sqft |
Source: PMAR #PM-133584 Report a problem | ||
| 7/5/2022 | Sold | $260,000-7.1%$145/sqft |
Source: GLVR #692649 Report a problem | ||
| 5/21/2022 | Pending sale | $280,000$157/sqft |
Source: GLVR #692649 Report a problem | ||
| 5/8/2022 | Listed for sale | $280,000+12%$157/sqft |
Source: PMAR #PM-96883 Report a problem | ||
| 3/8/2022 | Listing removed | -- |
Source:  Weichert Pro Report a problem Weichert Pro Report a problem | ||
| 2/25/2022 | Listed for sale | $249,999+35.1%$140/sqft |
Source: PMAR #PM-94828 Report a problem | ||
| 7/7/2021 | Sold | $185,000+2.8%$103/sqft |
Source: Public Record Report a problem | ||
| 6/3/2021 | Listed for sale | $179,900+52.5%$101/sqft |
Source: PMAR #PM-88174 Report a problem | ||
| 7/27/2020 | Listing removed | $118,000$66/sqft |
Source: Ginger B Realty #PM-70553 Report a problem | ||
| 2/9/2020 | Price change | $118,000+7.3%$66/sqft |
Source: Ginger B Realty #PM-70553 Report a problem | ||
| 9/21/2019 | Price change | $110,000-6.8%$61/sqft |
Source: Ginger B Realty #PM-70553 Report a problem | ||
| 7/29/2019 | Listed for sale | $118,000+37.2%$66/sqft |
Source: Ginger B Realty #PM-70553 Report a problem | ||
| 1/2/2014 | Sold | $86,000-4.4%$48/sqft |
Source: Public Record Report a problem | ||
| 8/29/2013 | Listed for sale | $90,000$50/sqft |
Source: Re/Max of the Poconos #PM-4875 Report a problem | ||
Public tax history
| Year | Property taxes | Tax assessment |
|---|---|---|
| 2025 | $4,415 +8.2% | $137,100 |
| 2024 | $4,082 +132.8% | $137,100 +116.4% |
| 2023 | $1,754 +2.1% | $63,360 |
| 2022 | $1,717 +0.6% | $63,360 |
| 2021 | $1,706 +1.4% | $63,360 |
| 2020 | $1,682 -60% | $63,360 +162.8% |
| 2019 | $4,202 +0.6% | $24,110 |
| 2018 | $4,178 +0.1% | $24,110 |
| 2017 | $4,172 +367.7% | $24,110 |
| 2016 | $892 -73.8% | $24,110 |
| 2015 | $3,407 | $24,110 |
| 2014 | $3,407 | $24,110 |
| 2013 | -- | $24,110 |
| 2012 | -- | $24,110 |
| 2011 | -- | $24,110 |
| 2010 | -- | $24,110 |
| 2008 | -- | $24,110 |
| 2007 | -- | $24,110 |
| 2006 | -- | $24,110 |
| 2005 | -- | $24,110 |
| 2004 | -- | $24,110 |
| 2003 | -- | $24,110 |
| 2002 | -- | $24,110 |
| 2000 | -- | $24,110 |
Find assessor info on the county website
Neighborhood: 18466
Nearby homes
- $228,2003 bd2 ba1.5k sqft2925 Melody Ln, Tobyhanna, PA 18466Off Market
- $281,7003 bd3 ba1.7k sqft2923 Melody Ln, Tobyhanna, PA 18466Off Market
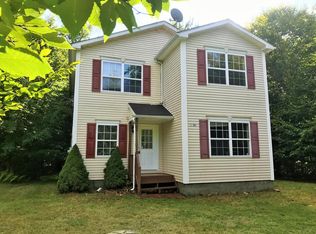
- $244,0003 bd2 ba1.2k sqft2926 Melody Ln, Tobyhanna, PA 18466Sold
- $186,7003 bd1 ba1.7k sqft2928 Melody Ln, Tobyhanna, PA 18466Off Market
- $179,6003 bd2 ba1k sqft2931 Melody Ln, Tobyhanna, PA 18466Off Market
- $289,9003 bd2 ba1.2k sqft2930 Melody Ln, Tobyhanna, PA 18466Pending
- $230,7004 bd3 ba1k sqft2945 Vera Ct, Tobyhanna, PA 18466Off Market
- $5,250-- bd-- ba-- sqftVera Ct, Tobyhanna, PA 18466Off Market
Nearby schools
GreatSchools rating
- 3/10Clear Run Intermediate SchoolGrades: 3-6Distance: 4.9 mi
- 5/10Pocono Mountain East Junior High SchoolGrades: 7-8Distance: 8.6 mi
- 8/10Pocono Mountain East High SchoolGrades: 9-12Distance: 8.5 mi
Schools provided by the listing agent
- District: Pocono Mountain
Source: GLVR. This data may not be complete. We recommend contacting the local school district to confirm school assignments for this home.


Get pre-qualified for a loan
At Zillow Home Loans, we can pre-qualify you in as little as 5 minutes with no impact to your credit score.An equal housing lender. NMLS #10287.
Sell for more on Zillow
Get a Zillow Showcase℠ listing at no additional cost and you could sell for .
$256,100
2% more
+$5,122
With Zillow Showcase(estimated)
$261,222
- Pennsylvania
- Monroe County
- Tobyhanna
- 18466
- 2929 Melody Ln
Nearby cities
Nearby zip codes
Other Tobyhanna Topics
