MELODY LANE RENOVATED CONTEMPORARY Completely Renovated 3BR 2 Full Bath Contemporary Split Level Home Features Ultra Modern & Sleek Upgrades Plus BRAND NEW ROOF Situated on Quaint Cul-de-sac in K-Section of a Pocono Mountains Gated Lake Community w/ Amenities Galore! STR-Friendly Community! Open Layout Modern Upgraded Kitchen & Dining Area to Large Spacious Living Room, Wood-Burning Fireplace, New Luxe Vinyl Plank Flooring Throughout! Main Level has Primary Bedroom w/ Full Modern Renovated Black Tile Bath Plus 2 Additional Generous Sized Bedrooms & Full 2nd Tiled Bath in Separate Area in Lower Level! Outdoor Deck Ideal for Relaxing, Fire Pit Area for Roasting Marshmallow Gatherings & New Gravel Driveway! A POCONO COUNTRY PLACE is a Gated Poconos Lake Community Offering 3 Clubhouses, 2 Lakes, 6 Basketball Courts, 6 Tennis Courts, 6 Playgrounds, 4 Pools, Miniature Golf, Beach, Kayaking/Canoeing, Dog Park & More! Located Near All Major Poconos Attractions & Close to All Shopping! Public Water & Public Sewer! Call Today for Your Private Showing!
Pending
$289,900
2930 Melody Ln, Tobyhanna, PA 18466
3beds
1,200sqft
:
Get pre-qualified$2,065/mo
Single Family Residence
Built in 1989
0.28 Acres Lot
$286,100 Zestimate®
$242/sqft
$149/mo HOA
What's special
Wood-burning fireplaceCompletely renovatedBrand new roofSituated on quaint cul-de-sacNew gravel drivewayOpen layout
- 54 days |
- 145 |
- 2 |
Zillow last checked:
Listing updated:
Listed by:
Samantha Bonnett 973-487-8872,
RE/MAX of the Poconos 570-421-2345
Source: GLVR,MLS#: 778478 Originating MLS: Lehigh Valley MLS
Originating MLS: Lehigh Valley MLSFacts & features
Interior
Bedrooms & bathrooms
- Bedrooms: 3
- Bathrooms: 2
- Full bathrooms: 2
Bedroom
- Level: First
- Dimensions: 11.80 x 10.00
Bedroom
- Level: Lower
- Dimensions: 11.80 x 9.00
Bedroom
- Level: Lower
- Dimensions: 9.90 x 8.90
Den
- Level: First
- Dimensions: 11.40 x 7.70
Other
- Level: First
- Dimensions: 7.40 x 5.00
Other
- Level: Lower
- Dimensions: 8.00 x 5.00
Kitchen
- Level: First
- Dimensions: 21.50 x 13.60
Living room
- Level: First
- Dimensions: 15.40 x 13.40
Heating
- Baseboard, Electric
Cooling
- Ceiling Fan(s)
Appliances
- Included: Dishwasher, Electric Oven, Electric Range, Electric Water Heater, Refrigerator
- Laundry: Stacked
Features
- Dining Area
- Basement: Other
- Has fireplace: Yes
- Fireplace features: Living Room
Interior area
- Total interior livable area: 1,200 sqft
- Finished area above ground: 1,200
- Finished area below ground: 0
Property
Parking
- Parking features: Off Street
Features
- Levels: Multi/Split
- Stories: 1
Lot
- Size: 0.28 Acres
Details
- Parcel number: 03/9D/1/295
- Zoning: R-3
- Special conditions: None
Construction
Type & style
- Home type: SingleFamily
- Architectural style: Contemporary,Split Level
- Property subtype: Single Family Residence
Materials
- Wood Siding
- Roof: Asphalt,Fiberglass
Condition
- Year built: 1989
Utilities & green energy
- Sewer: Public Sewer
- Water: Public
Community & HOA
Community
- Subdivision: Pocono Country Place
HOA
- Has HOA: Yes
- HOA fee: $1,788 annually
Location
- Region: Tobyhanna
Financial & listing details
- Price per square foot: $242/sqft
- Tax assessed value: $52,140
- Annual tax amount: $1,663
- Date on market: 6/5/2026
- Cumulative days on market: 54 days
- Ownership type: Fee Simple
Estimated market value
$286,100
$272,000 - $300,000
$2,028/mo
Price history
| Date | Event | Price |
|---|---|---|
| 6/24/2026 | Pending sale | $289,900$242/sqft |
Source:  GLVR #778478 Report a problem GLVR #778478 Report a problem | ||
| 6/2/2026 | Listed for sale | $289,900$242/sqft |
Source: PMAR #PM-140517 Report a problem | ||
| 5/2/2026 | Pending sale | $289,900$242/sqft |
Source: PMAR #PM-140517 Report a problem | ||
| 4/21/2026 | Listed for sale | $289,900+1349.5%$242/sqft |
Source: PMAR #PM-140517 Report a problem | ||
| 1/10/2025 | Sold | $20,000-16.7%$17/sqft |
Source: Public Record Report a problem | ||
| 10/18/2017 | Sold | $24,000$20/sqft |
Source: Public Record Report a problem | ||
Public tax history
| Year | Property taxes | Tax assessment |
|---|---|---|
| 2025 | $1,679 +8.2% | $52,140 |
| 2024 | $1,552 +7.6% | $52,140 |
| 2023 | $1,443 +2.1% | $52,140 |
| 2022 | $1,413 +0.6% | $52,140 |
| 2021 | $1,404 +1.4% | $52,140 |
| 2020 | $1,384 +429.5% | $52,140 +3376% |
| 2019 | $261 +0.6% | $1,500 |
| 2018 | $260 +0.1% | $1,500 |
| 2017 | $260 -60.5% | $1,500 -91.6% |
| 2016 | $657 -68.8% | $17,760 |
| 2015 | $2,109 | $17,760 |
| 2014 | $2,109 | $17,760 |
| 2013 | -- | $17,760 |
| 2012 | -- | $17,760 |
| 2011 | -- | $17,760 |
| 2010 | -- | $17,760 |
| 2008 | -- | $17,760 |
| 2007 | -- | $17,760 |
| 2006 | -- | $17,760 |
| 2005 | -- | $17,760 |
| 2004 | -- | $17,760 |
| 2003 | -- | $17,760 |
Find assessor info on the county website
Monthly payment
Est. payment
Payment breakdown
Explore the cost of this home by adjusting the details. Changes won't be saved.Climate risks
Neighborhood: 18466
Nearby schools
GreatSchools rating
- 3/10Clear Run Intermediate SchoolGrades: 3-6Distance: 4.9 mi
- 5/10Pocono Mountain East Junior High SchoolGrades: 7-8Distance: 8.6 mi
- 8/10Pocono Mountain East High SchoolGrades: 9-12Distance: 8.5 mi
Schools provided by the listing agent
- District: Pocono Mountain
Source: GLVR. This data may not be complete. We recommend contacting the local school district to confirm school assignments for this home.
- $186,7003 bd1 ba1.7k sqft2928 Melody Ln, Tobyhanna, PA 18466Off Market
- $205,0003 bd2 ba1.4k sqft2932 Melody Ln, Tobyhanna, PA 18466Sold
- $251,3004 bd2 ba1k sqft2615 Foxledge Dr, Tobyhanna, PA 18466Off Market
- $184,5003 bd2 ba1.4k sqft2617 Foxledge Dr, Tobyhanna, PA 18466Off Market
- $213,3003 bd1 ba1.1k sqft2613 Foxledge Dr, Tobyhanna, PA 18466Off Market
- $244,0003 bd2 ba1.2k sqft2926 Melody Ln, Tobyhanna, PA 18466Sold
- $253,0004 bd2 ba1.7k sqft2929 Melody Ln, Tobyhanna, PA 18466Sold
- $239,9003 bd2 ba1.1k sqft2623 Foxledge Dr, Tobyhanna, PA 18466Off Market
A local agent can set up tours, give advice and negotiate with sellers.
A local lender can help you make sure your offer is ready when you are.
Similar homes
- $279,0003 bd2 ba1.2k sqft1739 Rolling Hills Dr, Tobyhanna, PA 18466For Sale
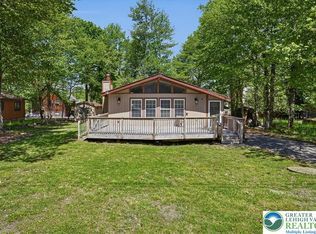 MLS ID #781187, Xander Weidenbaum, Redstone Run Realty. GLVR
 - $288,0003 bd2 ba1.3k sqft9246 Westwood Dr, Tobyhanna, PA 18466For Sale
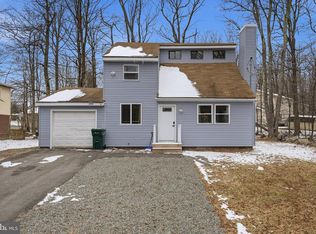
 MLS ID #PAMR2006256, Amin Khalili, RE/MAX Central - Lansdale. Bright MLS
 - $287,5003 bd2 ba1.3k sqft7042 Vista Dr, Tobyhanna, PA 18466For Sale
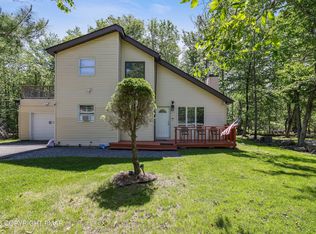 MLS ID #PM-142654, Brian Michael Peters, Keller Williams Real Estate - Stroudsburg. PMAR
 - $279,9993 bd2 ba1.2k sqft9554 Jasmine Dr, Tobyhanna, PA 18466For Sale
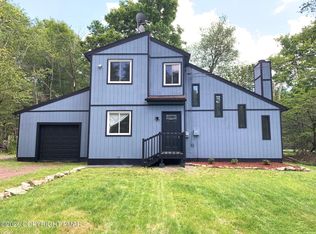 MLS ID #PM-142498, Yessica K Degia, Smart Way America Realty. PMAR
 - $260,0004 bd2 ba1.2k sqft2027 Skyview Ter, Tobyhanna, PA 18466For SaleMLS ID #780424, Nick Smith, Coldwell Banker Hearthside. GLVR
- $275,0003 bd2 ba1.2k sqft5040 Melrose Dr, Tobyhanna, PA 18466For SaleMLS ID #PM-143225, Yuliya Tsoy, iSmart Move Realty, LLC. PMAR
- $259,0003 bd2 ba1.3k sqft9340 Fairmount Way, Tobyhanna, PA 18466For SaleMLS ID #781102, Shabana Pathan, Keller Williams Northampton. GLVR
- $279,9003 bd2 ba1.2k sqft7079 Boulder Ct, Tobyhanna, PA 18466For SaleMLS ID #780381, Joseph P. Hill, HomeStarr Realty. GLVR
- $284,9994 bd2 ba1.4k sqft7414 Ventnor Dr, Tobyhanna, PA 18466For SaleMLS ID #PM-143254, Kimberly Ibarra, Berkshire Hathaway HomeServices Fox & Roach Realtors Pocono - Stroudsburg. PMAR
- $279,0003 bd2 ba1.5k sqft8934 Deerfield Rd, Tobyhanna, PA 18466For SaleMLS ID #PAMR2006746, Harry Houck, Real of Pennsylvania. Bright MLS
- $299,9003 bd2 ba1.2k sqft3335 Woodland Dr, Tobyhanna, PA 18466For SaleMLS ID #778007, Samantha Bonnett, RE/MAX of the Poconos. GLVR
- $269,0003 bd2 ba1.2k sqft8592 Periwinkle Dr, Tobyhanna, PA 18466For SaleMLS ID #778834, Xander Weidenbaum, Redstone Run Realty. GLVR
- $279,9003 bd2 ba1.7k sqft1140 Country Place Dr, Tobyhanna, PA 18466For SaleMLS ID #778410, Joseph J. Salerno, Iron Valley R E - Mountainside. GLVR
- $289,0004 bd2 ba1k sqft7198 Rimrock Dr, Tobyhanna, PA 18466For SaleMLS ID #PM-133532, Kimberly A Gay, E-Realty Services - Pocono Summit. PMAR
- $305,0003 bd2 ba1.3k sqft8138 Pecan Ter, Tobyhanna, PA 18466For SaleMLS ID #779500, Heather Schwartz, Iron Valley R E - Mountainside. GLVR
- $359,9004 bd2 ba1.5k sqft1460 Waterfront Dr, Tobyhanna, PA 18466For SaleMLS ID #PM-141632, Michael Klein, exp Realty, LLC - Philadelphia. PMAR
- $249,9003 bd2 ba1.4k sqft6250 Park Pl, Tobyhanna, PA 18466For SaleMLS ID #780314, Danny Hazim, Realty One Group Supreme. GLVR
- $309,0003 bd2 ba1.3k sqft4619 Burnside Dr, Tobyhanna, PA 18466For SaleMLS ID #PM-139978, Irene Santiago, Keller Williams Real Estate - Stroudsburg. PMAR
- $364,5003 bd2 ba1.6k sqft9186 Buttonwood Ct, Tobyhanna, PA 18466For SaleMLS ID #PM-143082, Nico Rodriguez, NextHome Maly Realty. PMAR
- $267,7772 bd1 ba902 sqft9379 Fairmount Way, Tobyhanna, PA 18466For SaleMLS ID #771869, Heather Schwartz, Iron Valley R E - Mountainside. GLVR
