Discover elegance and comfort in this stunning 4-bedroom, 3-bathroom home. Featuring a newer roof installed in 2018 and luxury vinyl flooringthroughout, the property boasts a decked-in Perma Salt pool with aluminum fencing, offering a resort-like atmosphere. Enjoy the beautifullylandscaped, extended yard with exceptional privacy. This yard is complemented by a new 10x20 shed that provides ample storage space forany yard tools/equipment that you may need! The fully finished basement includes a second kitchen, ideal for entertaining, and three extrastorage/multi-use rooms. Recent updates also include adjustable skylights with remote control that boast convenience to a tee along with afreshly painted interior and garage. The porch boasts stately columns to give an elegant sophisticated look. The garage comes equip with a 210-volt garage charging hookup that adds the option for additional functionality for your choice of vehicle. With a spacious family room and abeautiful yard, this home perfectly blends luxury and functionality. Interested in getting your own personal tour?
Sold
$329,900
2929 Stoneleigh Dr, Richmond, IN 47374
4beds
3,530sqft
Residential, Single Family Residence
Built in 1996
0.48 Acres Lot
$375,600 Zestimate®
$93/sqft
$2,540 Estimated rent
Home value
$375,600
Estimated sales range
Not available
$2,540/mo
Zestimate® history
Owner options
List your home for rent
$2,540/mo
Rent Zestimate®
Find your next renter with Zillow Rental Manager. Plus, with online applications, you can quickly screen prospective tenants – for free.
$2,540/mo
Rent Zestimate®
Refinance and save
$2,007/mo
Est. payment
Refinancing to a lower rate could help reduce your monthly payments and save thousands over the life of the loan.
$2,007/mo
Est. payment
Explore your selling options
Work with a Zillow partner agent
Leverage their expertise and Zillow's premium Showcase listings to get your home seen by more buyers.
Get startedList with your own agent
Get your home in front of millions of buyers by listing it on Zillow.
Learn how to do itSell it yourself
Take full control of how buyers see your home on Zillow by listing For Sale by Owner (FSBO).
List your homeWhat's special
Zillow last checked:
Listing updated:
Listed by:
James Henley 765-993-3104,
Coldwell Banker Lingle
Bought with:
Non-BLC Member
MIBOR REALTOR® Association
Source: MIBOR as distributed by MLS GRID,MLS#: 22000033
Facts & features
Interior
Bedrooms & bathrooms
- Bedrooms: 4
- Bathrooms: 3
- Full bathrooms: 3
- Main level bathrooms: 2
- Main level bedrooms: 3
Primary bedroom
- Features: Carpet
- Level: Main
- Area: 224 Square Feet
- Dimensions: 14x16
Bedroom 2
- Features: Carpet
- Level: Main
- Area: 168 Square Feet
- Dimensions: 12x14
Bedroom 3
- Features: Carpet
- Level: Main
- Area: 144 Square Feet
- Dimensions: 12x12
Bedroom 4
- Features: Carpet
- Level: Basement
- Area: 216 Square Feet
- Dimensions: 12x18
Dining room
- Features: Laminate
- Level: Main
- Area: 100 Square Feet
- Dimensions: 10x10
Kitchen
- Features: Laminate
- Level: Main
- Area: 96 Square Feet
- Dimensions: 8x12
Laundry
- Features: Laminate
- Level: Main
- Area: 112 Square Feet
- Dimensions: 8x14
Living room
- Features: Laminate
- Level: Main
- Area: 480 Square Feet
- Dimensions: 24x20
Heating
- Forced Air
Cooling
- Has cooling: Yes
Appliances
- Included: None
Features
- Attic Access
- Basement: Finished,Full
- Attic: Access Only
Interior area
- Total structure area: 3,530
- Total interior livable area: 3,530 sqft
- Finished area below ground: 1,765
Property
Parking
- Total spaces: 2
- Parking features: Attached
- Attached garage spaces: 2
Features
- Levels: One
- Stories: 1
- Exterior features: Balcony
- Pool features: Above Ground
Lot
- Size: 0.48 Acres
- Features: Mature Trees
Details
- Additional structures: Barn Storage
- Parcel number: 891803320653000030
- Horse amenities: None
Construction
Type & style
- Home type: SingleFamily
- Architectural style: Ranch
- Property subtype: Residential, Single Family Residence
Materials
- Vinyl With Brick
- Foundation: Concrete Perimeter, Full
Condition
- New construction: No
- Year built: 1996
Utilities & green energy
- Water: Municipal/City
Community & HOA
Community
- Subdivision: Meadow Park
HOA
- Has HOA: No
Location
- Region: Richmond
Financial & listing details
- Price per square foot: $93/sqft
- Tax assessed value: $339,300
- Annual tax amount: $2,478
- Date on market: 9/5/2024
- Cumulative days on market: 5 days
Price history
| Date | Event | Price |
|---|---|---|
| 10/22/2024 | Sold | $329,900-5.7%$93/sqft |
Source:  MIBOR as distributed by MLS GRID #22000033 Report a problem MIBOR as distributed by MLS GRID #22000033 Report a problem | ||
| 9/24/2024 | Pending sale | $349,900$99/sqft |
Source: MIBOR as distributed by MLS GRID #22000033 Report a problem | ||
| 9/23/2024 | Listed for sale | $349,900$99/sqft |
Source: MIBOR as distributed by MLS GRID #22000033 Report a problem | ||
| 9/16/2024 | Pending sale | $349,900$99/sqft |
Source: MIBOR as distributed by MLS GRID #22000033 Report a problem | ||
| 9/5/2024 | Listed for sale | $349,900$99/sqft |
Source: MIBOR as distributed by MLS GRID #22000033 Report a problem | ||
Public tax history
| Year | Property taxes | Tax assessment |
|---|---|---|
| 2025 | $2,867 +13.7% | $339,300 +18.3% |
| 2024 | $2,521 +1.8% | $286,700 +13.7% |
| 2023 | $2,477 +5.7% | $252,100 +1.8% |
| 2022 | $2,343 +0.3% | $247,700 +5.7% |
| 2021 | $2,336 +2.8% | $234,300 +0.3% |
| 2020 | $2,273 +14.2% | $233,600 +2.8% |
| 2019 | $1,990 +1.3% | $227,300 +14.2% |
| 2018 | $1,965 -2.2% | $199,000 +1.3% |
| 2017 | $2,009 -3.6% | $196,500 -2.2% |
| 2016 | $2,083 +23.8% | $200,900 +19.4% |
| 2014 | $1,683 +0.1% | $168,300 +0.1% |
| 2013 | $1,681 +3.3% | $168,100 +3.3% |
| 2012 | $1,628 -3.6% | $162,800 -3.6% |
| 2011 | $1,688 | $168,800 |
| 2010 | $1,688 -4.1% | $168,800 -4.1% |
| 2009 | $1,761 +7.8% | $176,100 -3.7% |
| 2007 | $1,633 | $182,800 +2.2% |
| 2006 | -- | $178,800 +17.1% |
| 2005 | -- | $152,700 |
Find assessor info on the county website
Neighborhood: 47374
Nearby homes
- $327,2003 bd3 ba1.4k sqft2921 Stoneleigh Dr, Richmond, IN 47374Off Market
- $22,600-- bd-- ba-- sqftStoneleigh Dr, Richmond, IN 47374Off Market
- $699,0004 bd3 ba3.4k sqft706 Henley Rd, Richmond, IN 47374Pending
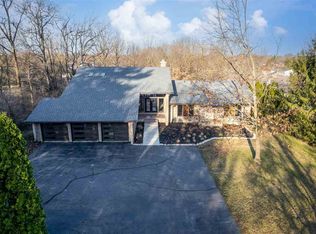
- $278,7003 bd2 ba1.6k sqft2913 Stoneleigh Dr, Richmond, IN 47374Off Market
- $417,4004 bd3 ba2k sqft552 Henley Rd, Richmond, IN 47374Off Market
- $307,1003 bd3 ba1.5k sqft2922 Stoneleigh Dr, Richmond, IN 47374Off Market
- $324,5003 bd3 ba1.8k sqft2914 Stoneleigh Dr, Richmond, IN 47374For Sale
- $271,0003 bd-- ba1.5k sqft2905 Stoneleigh Dr, Richmond, IN 47374Off Market
Nearby schools
GreatSchools rating
- 5/10Charles Elementary SchoolGrades: PK-4Distance: 0.5 mi
- 2/10Dennis Intermediate SchoolGrades: 7-8Distance: 2.8 mi
- 5/10Richmond High SchoolGrades: 9-12Distance: 2.2 mi


Get pre-qualified for a loan
At Zillow Home Loans, we can pre-qualify you in as little as 5 minutes with no impact to your credit score.An equal housing lender. NMLS #10287.
- Indiana
- Wayne County
- Richmond
- 47374
- 2929 Stoneleigh Dr
Nearby cities
Nearby zip codes
Other Richmond Topics
