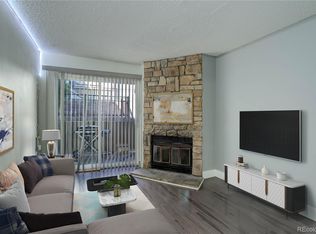
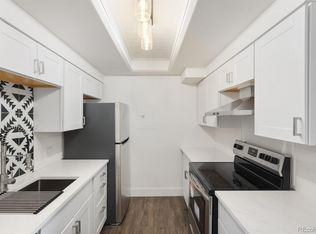
Don't miss this incredible penthouse-level condo with breathtaking mountain views and private balcony! End unit for extra privacy and largest floorplan at 920 Sq ft. Open concept floor plan featuring a vaulted ceiling in the living room with a beautiful wood burning fireplace. Open kitchen includes a breakfast bar with additional cabinet storage. The main bedroom is ample size, light & bright with a garden window, a walk-in closet and private vanity. The 2nd bedroom also has a larger closet and is a great size. There is fresh paint in the entire unit and newer carpet & LVP in the kitchen. Newer stainless-steel appliances & stackable washer and dryer completes the appliance package. Reserved parking space #58. Additional parking space #67 paid through January 2025 and can be renewed, this is a big bonus, the wait for an extra parking space can be years. Low HOA includes water, sewer, trash! Just blocks from the new Loretto Heights development bringing revitalization & new growth to the area. Close to River Point & shopping, the light rail station and downtown. Easy commute to a concert at Red Rocks, trailheads, and several popular mountain ranges. This property is close to several major medical facilities and is a great opportunity for rental if ever needed.
Sold for $254,000
Zillow last checked:
Listing updated:
Bought with:
Jared Conlin, 100079991
Start Real Estate
Source: REcolorado as distributed by MLS GRID,MLS#: 7411799
Price history
| Date | Event | Price |
|---|---|---|
| 6/4/2024 | Sold | $254,000+1.6%$276/sqft |
Source:  REcolorado as distributed by MLS GRID #7411799 Report a problem REcolorado as distributed by MLS GRID #7411799 Report a problem | ||
| 5/16/2024 | Contingent | $249,900$272/sqft |
Source:  HomeSmart #7411799 Report a problem HomeSmart #7411799 Report a problem | ||
| 5/8/2024 | Pending sale | $249,900$272/sqft |
Source: REcolorado as distributed by MLS GRID #7411799 Report a problem | ||
| 5/3/2024 | Listed for sale | $249,900+21.9%$272/sqft |
Source: REcolorado as distributed by MLS GRID #7411799 Report a problem | ||
| 1/14/2022 | Sold | $205,000+82.2%$223/sqft |
Source: Public Record Report a problem | ||
| 3/22/2016 | Sold | $112,500+3.2%$122/sqft |
Source: Public Record Report a problem | ||
| 2/7/2016 | Pending sale | $109,000$118/sqft |
Source: 8Z Real Estate #2343192 Report a problem | ||
| 2/5/2016 | Listed for sale | $109,000+263.3%$118/sqft |
Source: 8Z Real Estate #2343192 Report a problem | ||
| 1/11/2010 | Sold | $30,000-16.7%$33/sqft |
Source: Public Record Report a problem | ||
| 10/10/2009 | Listed for sale | $36,000$39/sqft |
Source: RE/MAX Alliance #783806 Report a problem | ||
| 8/15/2009 | Listing removed | $36,000$39/sqft |
Source: RE/MAX Alliance #783806 Report a problem | ||
| 7/29/2009 | Price change | $36,000-10%$39/sqft |
Source: RE/MAX Alliance #783806 Report a problem | ||
| 6/22/2009 | Listed for sale | $40,000-57.9%$43/sqft |
Source: RE/MAX Alliance #783806 Report a problem | ||
| 9/25/2002 | Sold | $95,000+58.3%$103/sqft |
Source: Public Record Report a problem | ||
| 7/30/1998 | Sold | $60,000+20.2%$65/sqft |
Source: Public Record Report a problem | ||
| 7/14/1995 | Sold | $49,900+10.9%$54/sqft |
Source: Public Record Report a problem | ||
| 2/21/1995 | Sold | $45,000$49/sqft |
Source: Public Record Report a problem | ||


Get a cash offer in 3 minutes
Find out how much your home could sell for in as little as 3 minutes with a no-obligation cash offer.
Estimated market value
$220,800
