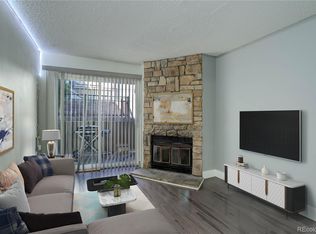
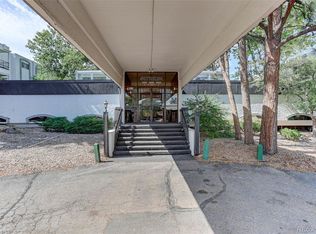
Welcome home to the Knob Hill condos in an excellent southeast Denver location! This charming main floor 1-bedroom, 1-bath condo offers the perfect blend of comfort, convenience, and potential. Includes a functional kitchen layout that open to the living room. Cozy up by the wood fireplace or use the new Carrier brand furnace & A/C. Take advantage of the in-unit washer and dryer for everyday ease. A slider door opens to a east facing patio, that includes a storage locker, and looks onto the open courtyard. Park in your reserved spot in a lot that is patrolled by a security service at night. The stairs and outside landings around the complex have been recently redone by the HOA. The association includes- Exterior Maintenance w/out Roof, Maintenance Grounds, Sewer, Snow Removal, Trash, and Water. Monthly HOA cost is $272 plus a $66 assessment that will pass to the buyer.
*This unit does need some work. Some photos have been virtually staged to show potential. The longtime owner was a smoker and has left the place needing some updates and repairs (priced accordingly, closed comp at $130k). With a lower HOA and strong rental potential, this property is an excellent opportunity for both homeowners and investors alike.
Ideally situated with quick access to Hampden/285 and Santa Fe, this home is just minutes from shopping, dining, and entertainment at River Point at Sheridan, and less than a 10-minute drive to downtown Littleton. Nearby amenities including Broken Tee Golf Course, the Sheridan Recreation Center, Bear Creek Park, and the Bear Creek Trail offer plenty of opportunities to stay active and enjoy the outdoors.
Call listing agent Joe today for a private tour. Sold as-is.
This home qualifies for the community reinvestment act providing 1.75% of the loan amount as a credit towards buyer’s closing costs, pre-paids and discount points. Contact listing agent for more details.
For sale
$100,000
2929 W Floyd Avenue #111, Denver, CO 80236
1beds
585sqft
Condominium
Built in 1982
-- sqft lot
$97,400 Zestimate®
$171/sqft
$339/mo HOA
What's special
- 9 days
- 538
- 38
Zillow last checked:
Listing updated:
Listed by:
Joe Seehusen 612-701-3456 joe.seehusen@compass.com,
Compass - Denver
Source: REcolorado as distributed by MLS GRID,MLS#: 9051658
Facts & features
Interior
Bedrooms & bathrooms
- Bedrooms: 1
- Bathrooms: 1
- Full bathrooms: 1
- Main level bathrooms: 1
- Main level bedrooms: 1
Bedroom
- Level: Main
Bathroom
- Level: Main
Dining room
- Level: Main
Kitchen
- Level: Main
Laundry
- Level: Main
Living room
- Level: Main
Heating
- Forced Air, Wood
Cooling
- Central Air
Appliances
- Included: Dryer, Microwave, Oven, Range, Refrigerator, Washer
- Laundry: In Unit
Features
- Eat-in Kitchen, Solid Surface Counters
- Flooring: Laminate, Tile
- Has basement: No
- Number of fireplaces: 1
- Fireplace features: Living Room
Interior area
- Total structure area: 585
- Total interior livable area: 585 sqft
- Finished area above ground: 585
Property
Parking
- Total spaces: 1
- Details: Off Street Spaces: 1
Features
- Levels: One
- Stories: 1
- Patio & porch: Patio
Details
- Parcel number: 532401037
- Zoning: S-MU-3
- Special conditions: Standard
Construction
Type & style
- Home type: Condo
- Property subtype: Condominium
- Attached to another structure: Yes
Materials
- Frame, Rock, Wood Siding
- Roof: Composition
Condition
- Fixer
- Year built: 1982
Utilities & green energy
- Sewer: Public Sewer
- Water: Public
Community & HOA
Community
- Subdivision: Nob Hill
HOA
- Has HOA: Yes
- Services included: Exterior Maintenance w/out Roof, Maintenance Grounds, Sewer, Snow Removal, Trash, Water
- HOA fee: $339 monthly
- HOA name: KC & Associates/Knob Hill Condo Assn
- HOA phone: 303-933-6279
Location
- Region: Denver
Financial & listing details
- Price per square foot: $171/sqft
- Tax assessed value: $164,000
- Annual tax amount: $884
- Date on market: 10/14/2026
- Listing terms: Cash,Conventional,FHA,VA Loan
- Exclusions: Seller`s Personal Property
- Ownership: Individual
Estimated market value
$97,400
$93,000 - $102,000
$1,459/mo
Price history
| Date | Event | Price |
|---|---|---|
| 10/14/2026 | Listed for sale | $100,000+156.4%$171/sqft |
Source:  REcolorado as distributed by MLS GRID #9051658 Report a problem | ||
| 10/26/1987 | Sold | $39,000$67/sqft |
Source: Agent Provided Report a problem | ||
Public tax history
| Year | Property taxes | Tax assessment |
|---|---|---|
| 2025 | $639 +2.2% | $11,560 +43.2% |
| 2024 | $625 -16.1% | $8,070 -25.7% |
| 2023 | $745 +3.6% | $10,860 +15.9% |
| 2022 | $719 +6.5% | $9,370 -2.8% |
| 2021 | $675 +2.9% | $9,640 +5.9% |
| 2020 | $656 +44.8% | $9,102 -0.7% |
| 2019 | $453 | $9,166 +56.4% |
| 2018 | $453 +0.3% | $5,860 |
| 2017 | $452 +45.7% | $5,860 +47.6% |
| 2016 | $310 +105.2% | $3,970 |
| 2015 | $151 -0.1% | $3,970 +118.1% |
| 2014 | $151 | $1,820 |
Find assessor info on the county website
Monthly payment
Est. payment
Payment breakdown
Explore the cost of this home by adjusting the details. Changes won't be saved.Climate risks
Neighborhood: College View - South Platte
Nearby schools
Schools provided by the listing agent
- Elementary: Gust
- Middle: Strive Federal
- High: Abraham Lincoln
- District: Denver 1
Source: REcolorado as distributed by MLS GRID. This data may not be complete. We recommend contacting the local school district to confirm school assignments for this home.



Similar homes
- $120,0001 bd1 ba417 sqft3100 S Federal Boulevard #116, Denver, CO 80236For Sale
 MLS ID #5122249, Dalton Addison, RE/MAX Alliance. REcolorado as distributed by MLS GRID
- $90,0003 bd1 ba720 sqft2040 S Federal Boulevard LOT 44, Denver, CO 80219For Sale
 MLS ID #9346992, Lorna Gonzalez, The Grossnickle Group. REcolorado as distributed by MLS GRID
- $137,0001 bd1 ba589 sqft3100 S Federal Boulevard #320, Denver, CO 80236For Sale
 MLS ID #2695318, Courtney Olson, Real Broker, LLC DBA Real. REcolorado as distributed by MLS GRID
- $99,9991 bd1 ba703 sqft2375 S Linden Court #116, Denver, CO 80222For Sale
 MLS ID #9847925, Deana Rosales, Your Castle Real Estate Inc. REcolorado as distributed by MLS GRID
- $147,0001 bd1 ba589 sqft3100 S Federal Boulevard #305, Denver, CO 80236For SaleMLS ID #2105129, Tony Ramos, Alta Prime Realty LLC. REcolorado as distributed by MLS GRID
- $99,9001 bd1 ba763 sqftWhispering Pines Condos, Denver, CO 80237For SaleMLS ID #9644090, Courtney Wilson, RE/MAX Professionals. REcolorado as distributed by MLS GRID
- $99,9002 bd2 ba858 sqft8828 E Florida Avenue #G12, Denver, CO 80247For SaleMLS ID #9342301, Steve Westfall, RE/MAX Professionals. REcolorado as distributed by MLS GRID
- $149,0001 bd1 ba560 sqft590 N Logan Street #308, Denver, CO 80203For SaleMLS ID #7193565, Craig Curelop, eXp Realty, LLC. REcolorado as distributed by MLS GRID
- $134,5001 bd1 ba617 sqftSeven Springs, Denver, CO 80227For SaleMLS ID #7134798, Becky Crockett, Crockett AND Company. REcolorado as distributed by MLS GRID
- $110,0001 bd1 ba600 sqftClub Valencia, Denver, CO 80231For SaleMLS ID #6586850, Fara Novin, RE/MAX Professionals. REcolorado as distributed by MLS GRID
- $139,0001 bd1 ba604 sqft3653 S Sheridan Boulevard #16, Lakewood, CO 80235For SaleMLS ID #3284124, Briana Mendez, Orchard Brokerage LLC. REcolorado as distributed by MLS GRID
- $95,0001 bd1 ba581 sqft10772 E Exposition Avenue #141, Aurora, CO 80012For SaleMLS ID #9839977, Alex Johnson, Atlas Real Estate Group. REcolorado as distributed by MLS GRID
- $105,0001 bd1 ba581 sqft10712 E Exposition Avenue #308, Aurora, CO 80012For SaleMLS ID #7285725, Cody Walker, eXp Realty, LLC. REcolorado as distributed by MLS GRID
- $109,9002 bd2 ba858 sqft8828 E Florida Avenue #113, Denver, CO 80247For SaleMLS ID #8322207, Zachry Feuer, Hands Full Real Estate Colorado. REcolorado as distributed by MLS GRID
- $140,0001 bd1 ba855 sqft9150 E Center Ave #6D, Denver, CO 80247For Sale
 MLS ID #1070151, Sophia Besthorn, eXp Realty - Northern CO. IRES as distributed by MLS GRID
- $128,4001 bd1 ba553 sqftJasmine Condominiums, Denver, CO 80222For SaleMLS ID #3138304, Djuana DuBois, Heather Gardens Brokers. REcolorado as distributed by MLS GRID
