Skip main navigation
Sold for $450,000
  • $450,000

    29290 GRASS BUNKER DRIVE, SAN ANTONIO, FL 33576

    3beds
    2,068sqft
    Single Family Residence
    Built in 2011
    7,479 Square Feet Lot
    $445,000 Zestimate®
    $218/sqft
    $2,534 Estimated rent

    Home value

    $445,000

    $405,000 - $490,000

    $2,534/mo

    Zestimate® history
    Loading
    Loading...

    Owner options

    List your home for rent

    $2,534/mo

    Rent Zestimate®

    Find your next renter with Zillow Rental Manager. Plus, with online applications, you can quickly screen prospective tenants – for free.

    Learn more

    $2,534/mo

    Rent Zestimate®

    Refinance and save

    $3,448/mo

    Est. payment

    Refinancing to a lower rate could help reduce your monthly payments and save thousands over the life of the loan.

    See today's rates

    $3,448/mo

    Est. payment

    Explore your selling options

    Work with a Zillow partner agent

    Leverage their expertise and Zillow's premium Showcase listings to get your home seen by more buyers.

    Get started

    List with your own agent

    Get your home in front of millions of buyers by listing it on Zillow.

    Learn how to do it

    Sell it yourself

    Take full control of how buyers see your home on Zillow by listing For Sale by Owner (FSBO).

    List your home

    What's special

    Center islandPeaceful viewGranite countersLarge pantryTwo additional bedroomsBreakfast barGranite countertops
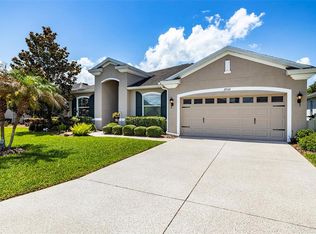
    Welcome to this beautifully maintained one-owner home in the highly sought-after gated Tampa Bay Golf & Tennis Club, (with internet, cable, and lawn care included) an active 55+ community known for its resort-style amenities & friendly, vibrant lifestyle. One of the first things you’ll notice—and truly appreciate—is the home’s exceptional setting. With a stunning pond & conservation view, this property offers the kind of peaceful, natural backdrop that is rarely found & highly desired. From the moment you arrive, the manicured curb appeal, lush landscaping, & welcoming screened front porch create an inviting first impression, while the beautiful leaded-glass front door hints at the quality inside. The screened front porch is more than a charming entrance—it provides a wonderful spot to enjoy fresh air while staying shaded. It’s perfect for greeting neighbors or simply taking in the serene surroundings. Once indoors, the spacious 2,068-square-foot great-room floor plan immediately draws your eye back to that spectacular pond & conservation view. Two large sliding doors & the open layout make the scenery an ever-present part of daily living. Whether you're sipping your morning coffee or enjoying an evening cocktail, the oversized screened lanai becomes a private sanctuary where nature truly feels like an extension of the home. Anyone who loves wildlife, peaceful water views, and natural beauty will instantly feel connected to this space. With no carpeting anywhere, the home offers a clean, low-maintenance lifestyle. Durable hard-surface flooring makes cleaning simple and helps improve indoor air quality—an ideal feature for those who value comfort and practicality. The heart of the home is the expansive eat-in kitchen, thoughtfully designed for everyday living and effortless entertaining. Granite countertops, 42-inch wood cabinets, stainless steel appliances (all included), a center island, a breakfast bar, and a large pantry provide all the space and convenience you need. The dining room just off the kitchen flows seamlessly onto the lanai, allowing guests to enjoy indoor-outdoor living with that beautiful natural backdrop on full display. The primary bedroom is a peaceful retreat, complete with French doors opening directly to the lanai so you can wake up to tranquil views of the pond and conservation area. A tray ceiling adds architectural appeal, while the ensuite bath features dual sinks, granite counters, a separate water closet, a large walk-in shower, and an oversized walk-in closet. Two additional bedrooms plus a versatile flex room with solid French doors provide endless possibilities—ideal for an office, craft room, sewing room, or cozy TV lounge. The laundry room, equipped with a washer and dryer, cabinetry, and a utility sink, adds everyday convenience. The 2½-car garage provides generous space, including a dedicated spot for your golf cart. Amenities include, two golf courses, tennis and pickleball courts, clubhouses filled with activities, a fitness center, swimming pools, walking trails, and an on-site restaurant—creating a wonderfully active and social lifestyle, all within this beautifully maintained gated community. The location offers quick access to major roads, shopping, restaurants, and medical facilities, making daily errands and appointments a breeze. With the peaceful view, meticulous care, & thoughtfully designed floor plan, this home delivers a truly special living experience.

    Zillow last checked:

    Listing updated:

    Listed by:

    Cynthia Filippi 813-784-1634,

    BHHS FLORIDA PROPERTIES GROUP 813-907-8200,

    Jon Filippi 813-484-0026,

    BHHS FLORIDA PROPERTIES GROUP

    Bought with:

    Cynthia Filippi, 3056255

    BHHS FLORIDA PROPERTIES GROUP

    Jon Filippi, 3605000

    BHHS FLORIDA PROPERTIES GROUP

    Source: Stellar MLS,MLS#: TB8454599MLS LogoOriginating MLS: Suncoast Tampa

    Facts & features

    Interior

    Bedrooms & bathrooms
    • Bedrooms: 3
    • Bathrooms: 2
    • Full bathrooms: 2
    Rooms
    • Room types: Den/Library/Office, Great Room, Utility Room
    Primary bedroom
    • Features: Ceiling Fan(s), Walk-In Closet(s)
    • Level: First
    • Area: 238 Square Feet
    • Dimensions: 14x17
    Bedroom 2
    • Features: Ceiling Fan(s), Built-in Closet
    • Level: First
    • Area: 132 Square Feet
    • Dimensions: 12x11
    Bedroom 3
    • Features: Ceiling Fan(s), Built-in Closet
    • Level: First
    • Area: 132 Square Feet
    • Dimensions: 12x11
    Primary bathroom
    • Features: Ceiling Fan(s), Dual Sinks, Shower No Tub
    • Level: First
    • Area: 77 Square Feet
    • Dimensions: 11x7
    Bathroom 2
    • Features: Granite Counters, Single Vanity, Tub With Shower
    • Level: First
    Dining room
    • Features: Ceiling Fan(s)
    • Level: First
    • Area: 120 Square Feet
    • Dimensions: 12x10
    Kitchen
    • Features: Breakfast Bar, Ceiling Fan(s), Kitchen Island, Pantry
    • Level: First
    • Area: 130 Square Feet
    • Dimensions: 13x10
    Living room
    • Features: Ceiling Fan(s)
    • Level: First
    • Area: 300 Square Feet
    • Dimensions: 15x20
    Office
    • Features: Ceiling Fan(s)
    • Level: First
    • Area: 140 Square Feet
    • Dimensions: 14x10
    Heating
    • Central, Electric
    Cooling
    • Central Air
    Appliances
    • Included: Dishwasher, Disposal, Dryer, Electric Water Heater, Microwave, Range, Refrigerator, Washer
    • Laundry: Electric Dryer Hookup, Inside, Laundry Room, Washer Hookup
    Features
    • Ceiling Fan(s), Eating Space In Kitchen, Living Room/Dining Room Combo, Open Floorplan, Primary Bedroom Main Floor, Solid Wood Cabinets, Split Bedroom, Stone Counters, Thermostat, Tray Ceiling(s), Walk-In Closet(s)
    • Flooring: Ceramic Tile, Other
    • Doors: Sliding Doors
    • Has fireplace: No
    Interior area
    • Total structure area: 3,080
    • Total interior livable area: 2,068 sqft

    Property

    Parking
    • Total spaces: 2
    • Parking features: Garage Door Opener, Golf Cart Garage, Oversized
    • Attached garage spaces: 2
    Features
    • Levels: One
    • Stories: 1
    • Patio & porch: Front Porch, Rear Porch, Screened
    • Exterior features: Irrigation System
    • Has view: Yes
    • View description: Water, Pond
    • Has water view: Yes
    • Water view: Water,Pond
    Lot
    • Size: 7,479 Square Feet
    • Features: Conservation Area, Landscaped
    • Residential vegetation: Trees/Landscaped
    Details
    • Parcel number: 202517009.0000.00195.0
    • Zoning: MPUD
    • Special conditions: None

    Construction

    Type & style
    • Home type: SingleFamily
    • Architectural style: Florida
    • Property subtype: Single Family Residence
    Materials
    • Block, Stucco
    • Foundation: Slab
    • Roof: Shingle
    Condition
    • New construction: No
    • Year built: 2011
    Details
    • Builder name: K HOVNANIAN WINDWARD HOMES LLC

    Utilities & green energy

    • Sewer: Public Sewer
    • Water: Public
    • Utilities for property: BB/HS Internet Available, Cable Available, Electricity Connected, Sewer Connected, Street Lights, Underground Utilities, Water Connected

    Community & HOA

    Community
    • Features: Association Recreation - Owned, Clubhouse, Community Mailbox, Deed Restrictions, Dog Park, Fitness Center, Gated Community - Guard, Golf Carts OK, Golf, Pool, Restaurant, Tennis Court(s)
    • Security: Gated Community, Key Card Entry, Smoke Detector(s)
    • Pet fee: $0 monthly
    • Senior community: Yes
    • Subdivision: TAMPA BAY GOLF AND TENNIS CLUB
    HOA
    • Has HOA: Yes
    • Amenities included: Cable TV, Clubhouse, Gated, Golf Course, Lobby Key Required, Pool, Recreation Facilities, Tennis Court(s)
    • Services included: 24-Hour Guard, Cable TV, Community Pool, Reserve Fund, Internet, Maintenance Grounds, Private Road, Recreational Facilities
    • HOA fee: $360 monthly
    • HOA name: Vanguard
    • Second HOA name: TBGCC HOA
    Location
    • Region: San Antonio

    Financial & listing details

    • Price per square foot: $218/sqft
    • Tax assessed value: $376,970
    • Annual tax amount: $2,958
    • Date on market: 12/9/2025
    • Cumulative days on market: 64 days
    • Listing terms: Cash,Conventional,FHA,VA Loan
    • Ownership: Fee Simple
    • Total actual rent: 0
    • Electric utility on property: Yes
    • Road surface type: Paved, Asphalt

    Price history

    DateEventPrice
    3/16/2026Sold$450,000$218/sqft
    Source: Stellar MLS #TB8454599 Report a problem
    2/14/2026Pending sale$450,000$218/sqft
    Source: Stellar MLS #TB8454599 Report a problem
    1/20/2026Price change$450,000-2.2%$218/sqft
    Source: Stellar MLS #TB8454599 Report a problem
    1/19/2026Pending sale$460,000$222/sqft
    Source: Stellar MLS #TB8454599 Report a problem
    12/9/2025Listed for sale$460,000+133.8%$222/sqft
    Source: Stellar MLS #TB8454599 Report a problem
    12/29/2011Sold$196,750$95/sqft
    Source: Public Record Report a problem

    Public tax history

    YearProperty taxesTax assessment
    2025$2,958 +2.6%$204,600 +2.9%
    2024$2,882 +4.1%$198,840
    2023$2,770 +11.6%$198,840 +3%
    2022$2,482 +2.1%$193,050 +6.1%
    2021$2,430 +1.8%$181,980 +1.4%
    2020$2,388 +1.9%$179,470 +2.3%
    2019$2,342 $175,440 +1.9%
    2018$2,342 +2.1%$172,170
    2017$2,295 +0.6%$172,170 +4.2%
    2016$2,282 +1.6%$165,161 +0.7%
    2015$2,247 +2.9%$164,013 -14.7%
    2014$2,183 $192,374 +20%
    2013-- $160,369 +4.3%
    2012-- $153,772 +634.1%
    2011-- $20,948 +66.7%
    2010-- $12,569 -46.6%
    2009-- $23,523
    Find assessor info on the county website

    Neighborhood: 33576

    Nearby schools

    GreatSchools rating
    Get a cash offer in 3 minutes
    Find out how much your home could sell for in as little as 3 minutes with a no-obligation cash offer.
    Estimated market value
    $445,000
    Get a cash offer in 3 minutes
    Find out how much your home could sell for in as little as 3 minutes with a no-obligation cash offer.
    Estimated market value
    $445,000