Skip main navigation
Sold for $440,000
  • $440,000

    29300 GRASS BUNKER DRIVE, SAN ANTONIO, FL 33576

    3beds
    2,162sqft
    Single Family Residence
    Built in 2011
    6,603 Square Feet Lot
    $419,200 Zestimate®
    $204/sqft
    $2,593 Estimated rent

    Home value

    $419,200

    $398,000 - $440,000

    $2,593/mo

    Zestimate® history
    Loading
    Loading...

    Owner options

    List your home for rent

    $2,593/mo

    Rent Zestimate®

    Find your next renter with Zillow Rental Manager. Plus, with online applications, you can quickly screen prospective tenants – for free.

    Learn more

    $2,593/mo

    Rent Zestimate®

    Refinance and save

    $3,430/mo

    Est. payment

    Refinancing to a lower rate could help reduce your monthly payments and save thousands over the life of the loan.

    See today's rates

    $3,430/mo

    Est. payment

    Explore your selling options

    Work with a Zillow partner agent

    Leverage their expertise and Zillow's premium Showcase listings to get your home seen by more buyers.

    Get started

    List with your own agent

    Get your home in front of millions of buyers by listing it on Zillow.

    Learn how to do it

    Sell it yourself

    Take full control of how buyers see your home on Zillow by listing For Sale by Owner (FSBO).

    List your home

    What's special

    Hardwood floorsSpacious common areasOversized guest bedroomStylish tile backsplashMeticulously maintained residenceTray ceilingUba tuba granite counters
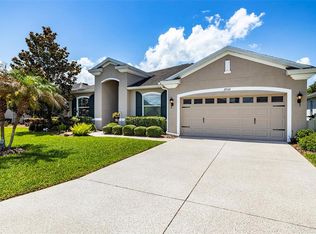
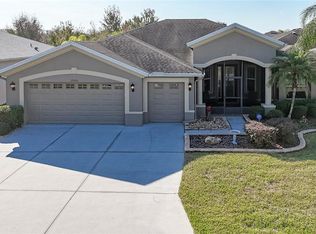
    Welcome to your dream home in the fabulous 55+ Gated Golf Community of Tampa Bay Golf & CC! This meticulously maintained residence offers an unparalleled combination of luxury and tranquility with conservation and water views, not to mention the 2.5 car garage! As you approach the property, the river stone landscaping sets the tone for the elegance that awaits within. The wide driveway leads to an inviting exterior, freshly painted in 2018, complemented by gutters all around the home, and the roof was replaced in 2023. A decorative leaded glass front door welcomes you into this Bay Hill floor plan, featuring an open layout perfect for entertaining. Step into the spacious common areas adorned with ceramic tile floors and notice the warmth of hardwood floors in the bedrooms. Hurricane shutters on the sliding glass doors and the front door provide peace of mind during storm seasons. The 4’ extension across the back of the home expands the living space, creating a seamless connection to the extended screen lanai, perfect for enjoying Florida's outdoor lifestyle. Crown molding throughout the home adds a touch of sophistication, enhancing the overall aesthetic. The kitchen features 42” maple cabinets, a stylish tile backsplash, uba tuba granite counters, under-cabinet lighting, and stainless steel appliances, including a convection oven. The master suite is a true retreat with a tray ceiling, plantation shutters, two large closets, and an ensuite. The master bath boasts a dual sink vanity, a private water closet, and double shower heads in the expansive shower with 4 small windows and listello accent tiles. The oversized guest bedroom overlooks the conservation and pond, providing a peaceful retreat for visitors. With a 2-car plus golf cart garage, this home is designed to accommodate your active lifestyle. Don't miss the opportunity to make this residence your own and experience the epitome of 55+ living in a community that combines natural beauty with luxury amenities. HOA fee includes cable, internet, lawn care, road maintenance, and access to an endless list of amenities. Schedule your showing today and embrace the Florida lifestyle at its finest!

    Zillow last checked:

    Listing updated:

    Listed by:

    Allison Vaughn 813-563-7915,

    TOOLBOX SISTERS REALTY LLC 813-563-7915,

    Amanda Vaughn 813-563-7915,

    TOOLBOX SISTERS REALTY LLC

    Bought with:

    Amanda Vaughn, 3331057

    TOOLBOX SISTERS REALTY LLC

    Source: Stellar MLS,MLS#: U8222426MLS LogoOriginating MLS: Pinellas Suncoast

    Facts & features

    Interior

    Bedrooms & bathrooms
    • Bedrooms: 3
    • Bathrooms: 2
    • Full bathrooms: 2
    Rooms
    • Room types: Utility Room
    Primary bedroom
    • Features: Walk-In Closet(s)
    • Level: First
    • Dimensions: 11.65x20.5
    Bedroom 2
    • Features: Built-in Closet
    • Level: First
    • Dimensions: 11.75x11.5
    Bedroom 3
    • Features: Built-in Closet
    • Level: First
    • Dimensions: 17.25x12
    Dinette
    • Level: First
    • Dimensions: 12x11.5
    Dining room
    • Level: First
    • Dimensions: 10.74x15
    Kitchen
    • Level: First
    • Dimensions: 15x11.5
    Living room
    • Level: First
    • Dimensions: 23x14.75
    Heating
    • Central, Electric
    Cooling
    • Central Air
    Appliances
    • Included: Dishwasher, Dryer, Microwave, Range, Refrigerator, Washer
    • Laundry: Laundry Room
    Features
    • Ceiling Fan(s), Living Room/Dining Room Combo, Open Floorplan, Split Bedroom, Stone Counters, Walk-In Closet(s)
    • Flooring: Tile, Hardwood
    • Windows: Blinds, Window Treatments, Hurricane Shutters
    • Has fireplace: No
    Interior area
    • Total structure area: 2,900
    • Total interior livable area: 2,162 sqft

    Property

    Parking
    • Total spaces: 2
    • Parking features: Garage Door Opener, Golf Cart Garage
    • Attached garage spaces: 2
    Features
    • Levels: One
    • Stories: 1
    • Exterior features: Irrigation System, Lighting
    • Has view: Yes
    • View description: Trees/Woods, Pond
    • Has water view: Yes
    • Water view: Pond
    Lot
    • Size: 6,603 Square Feet
    • Features: Conservation Area
    Details
    • Parcel number: 1725200090000001960
    • Zoning: MPUD
    • Special conditions: None

    Construction

    Type & style
    • Home type: SingleFamily
    • Property subtype: Single Family Residence
    Materials
    • Block, Stucco
    • Foundation: Slab
    • Roof: Shingle
    Condition
    • New construction: No
    • Year built: 2011
    Details
    • Builder model: Bay Hill
    • Builder name: K. Hovnanian

    Utilities & green energy

    • Sewer: Public Sewer
    • Water: Public
    • Utilities for property: BB/HS Internet Available, Cable Available

    Community & HOA

    Community
    • Features: Association Recreation - Owned, Clubhouse, Community Mailbox, Deed Restrictions, Dog Park, Fitness Center, Gated Community - Guard, Golf Carts OK, Golf, Pool, Restaurant
    • Security: Gated Community, Smoke Detector(s)
    • Pet fee: $0 monthly
    • Senior community: Yes
    • Subdivision: TAMPA BAY GOLF AND TENNIS CLUB
    HOA
    • Has HOA: Yes
    • Amenities included: Cable TV, Clubhouse, Fitness Center, Gated, Golf Course, Lobby Key Required, Pickleball Court(s), Pool, Recreation Facilities, Security, Shuffleboard Court, Spa/Hot Tub, Tennis Court(s)
    • Services included: Cable TV, Community Pool, Internet, Manager, Pool Maintenance, Recreational Facilities, Security
    • HOA fee: $360 monthly
    • HOA name: Debra Ramos
    • HOA phone: 352-588-9266
    • Second HOA name: Tampa Bay Golf and Country Club
    Location
    • Region: San Antonio

    Financial & listing details

    • Price per square foot: $204/sqft
    • Tax assessed value: $375,445
    • Annual tax amount: $2,503
    • Date on market: 12/1/2023
    • Cumulative days on market: 187 days
    • Listing terms: Cash,Conventional,FHA,VA Loan
    • Ownership: Fee Simple
    • Total actual rent: 0
    • Road surface type: Paved

    Price history

    DateEventPrice
    5/2/2024Sold$440,000-4.3%$204/sqft
    Source: Stellar MLS #U8222426 Report a problem
    3/22/2024Pending sale$460,000$213/sqft
    Source: Stellar MLS #U8222426 Report a problem
    12/1/2023Listed for sale$460,000+1.1%$213/sqft
    Source: Stellar MLS #U8222426 Report a problem
    11/16/2023Listing removed--
    Source: Stellar MLS #A4581413 Report a problem
    10/24/2023Price change$455,000-5.2%$210/sqft
    Source: Stellar MLS #A4581413 Report a problem
    9/1/2023Listed for sale$480,000+158.1%$222/sqft
    Source: Stellar MLS #A4581413 Report a problem
    1/24/2012Sold$186,000$86/sqft
    Source: Public Record Report a problem

    Public tax history

    YearProperty taxesTax assessment
    2025$5,831 -15.4%$375,445 -5%
    2024$6,895 +146.9%$395,044 +97.3%
    2023$2,793 +11.6%$200,260 +3%
    2022$2,503 +2.1%$194,430 +6.1%
    2021$2,451 +1.8%$183,280 +1.4%
    2020$2,408 +1.9%$180,750 +2.3%
    2019$2,363 $176,690 +1.9%
    2018$2,363 +2.1%$173,399
    2017$2,315 +0.6%$173,399 +4.2%
    2016$2,302 +1.6%$166,340 +0.7%
    2015$2,267 +2.9%$165,184 -14.4%
    2014$2,203 $193,050 +19.6%
    2013-- $161,451 +1%
    2012-- $159,901 +665.9%
    2011-- $20,878 +66.7%
    2010-- $12,527 -46.6%
    2009-- $23,444
    Find assessor info on the county website

    Neighborhood: 33576

    Nearby schools

    GreatSchools rating
    Get a cash offer in 3 minutes
    Find out how much your home could sell for in as little as 3 minutes with a no-obligation cash offer.
    Estimated market value
    $419,200
    Get a cash offer in 3 minutes
    Find out how much your home could sell for in as little as 3 minutes with a no-obligation cash offer.
    Estimated market value
    $419,200