Welcome to 293 Cedar Hill Drive your dream home, a pristine 1-owner brick/vinyl ranch placed on an impeccably landscaped 1.735 acres, just minutes from the vibrant heart of Waverly. This lovely residence is a true testament to love and care, with attention to detail evident in every area. Step inside to an expansive floor plan featuring 4 bed.,2 bath. The heart of the home is the stunning hickory kitchen flanked with quartz countertops and stainless appliances making it a chef's dream. Water softener and reverse osmosis are also a nice addition. The multiple living spaces are also a great feature boasting cathedral ceiling and a gas fireplace for those chilly days. Partial basement offers additional space that you can make your own with a work out room ready to go. As you step outside onto the back deck, you will find a retractable power awning that provides the perfect shade for those sunny afternoons. They have done it all! Not many homes like this so call today for a showing.
Sold
$430,000
293 Cedar Hill Dr, Waverly, OH 45690
4beds
2,316sqft
Single Family Residence
Built in 2000
1.74 Acres Lot
$436,700 Zestimate®
$186/sqft
$2,286 Estimated rent
Home value
$436,700
$406,000 - $463,000
$2,286/mo
Zestimate® history
Owner options
List your home for rent
$2,286/mo
Rent Zestimate®
Find your next renter with Zillow Rental Manager. Plus, with online applications, you can quickly screen prospective tenants – for free.
$2,286/mo
Rent Zestimate®
Refinance and save
$2,649/mo
Est. payment
Refinancing to a lower rate could help reduce your monthly payments and save thousands over the life of the loan.
$2,649/mo
Est. payment
Explore your selling options
Work with a Zillow partner agent
Leverage their expertise and Zillow's premium Showcase listings to get your home seen by more buyers.
Get startedList with your own agent
Get your home in front of millions of buyers by listing it on Zillow.
Learn how to do itSell it yourself
Take full control of how buyers see your home on Zillow by listing For Sale by Owner (FSBO).
List your homeWhat's special
Zillow last checked:
Listing updated:
Listed by:
Brenda Clark,
REALTEC Real Estate
Bought with:
Tiffany Breitenbach, 2020005516
REALTEC Real Estate
Source: Scioto Valley AOR,MLS#: 198093
Facts & features
Interior
Bedrooms & bathrooms
- Bedrooms: 4
- Bathrooms: 2
- Full bathrooms: 2
- Main level bathrooms: 2
- Main level bedrooms: 4
Rooms
- Room types: Living Room, Bedroom, Dining Room, Kitchen, Bath, Breakfast Nook, Family Room, Laundry
Bedroom 1
- Description: Flooring(Carpet)
- Level: Main
- Area: 174.36
- Dimensions: 13.3 x 13.11
Bedroom 2
- Description: Flooring(Carpet)
- Level: Main
- Area: 141.36
- Dimensions: 12.4 x 11.4
Bedroom 3
- Description: Flooring(Carpet)
- Level: Main
- Area: 147.42
- Dimensions: 12.6 x 11.7
Bedroom 4
- Description: Flooring(Vinyl Plank)
- Level: Main
- Area: 360
- Dimensions: 24 x 15
Bathroom 1
- Description: Flooring(Vinyl Plank)
- Level: Main
- Area: 47.32
- Dimensions: 9.1 x 5.2
Bathroom 2
- Description: Flooring(Vinyl Plank)
- Level: Main
- Area: 155.61
- Dimensions: 13.3 x 11.7
Dining room
- Description: Flooring(Vinyl Plank)
- Level: Main
- Area: 140.4
- Dimensions: 13.5 x 10.4
Family room
- Description: Flooring(Vinyl Plank)
- Level: Main
- Area: 344.51
- Dimensions: 22.8 x 15.11
Kitchen
- Description: Flooring(Vinyl Plank)
- Level: Main
- Area: 186.26
- Dimensions: 13.9 x 13.4
Living room
- Description: Flooring(Vinyl Plank)
- Level: Main
- Area: 184.22
- Dimensions: 15.1 x 12.2
Heating
- Natural Gas
Cooling
- Central Air
Appliances
- Included: Built-in Microwave, Dryer, Washer, Dishwasher, Disposal, Range, Refrigerator, Water Softener, Electric Water Heater
- Laundry: Laundry Room
Features
- Cathedral Ceiling(s), Ceiling Fan(s), Natural Woodwork
- Flooring: Vinyl Plank, Carpet
- Windows: Double Pane Windows
- Basement: Block,Crawl Space,Partial
- Has fireplace: Yes
- Fireplace features: Gas
Interior area
- Total structure area: 2,316
- Total interior livable area: 2,316 sqft
Property
Parking
- Total spaces: 2
- Parking features: 2 Car, Attached, Asphalt
- Attached garage spaces: 2
- Has uncovered spaces: Yes
Features
- Levels: One
- Patio & porch: Covered
- Has spa: Yes
- Spa features: Bath
Lot
- Size: 1.74 Acres
Details
- Additional structures: Shed(s)
- Parcel number: 16159509.0000
- Other equipment: Whole House Generator
Construction
Type & style
- Home type: SingleFamily
- Property subtype: Single Family Residence
Materials
- Brick, Vinyl Siding
- Roof: Asphalt
Condition
- Year built: 2000
Utilities & green energy
- Sewer: Septic Tank
- Water: Public
- Utilities for property: Cable/DSL
Community & HOA
Community
- Subdivision: Cedar Hills
Location
- Region: Waverly
Financial & listing details
- Price per square foot: $186/sqft
- Tax assessed value: $286,900
- Annual tax amount: $2,911
- Date on market: 6/22/2025
Price history
Price history is unavailable.
Public tax history
| Year | Property taxes | Tax assessment |
|---|---|---|
| 2025 | $2,960 +2.3% | $100,420 +2.7% |
| 2024 | $2,893 -0.6% | $97,780 |
| 2023 | $2,911 -5.7% | $97,780 +13.4% |
| 2022 | $3,088 +2.1% | $86,190 -5.3% |
| 2021 | $3,024 -0.3% | $91,000 |
| 2020 | $3,033 | $91,000 +14% |
| 2019 | $3,033 +16.1% | $79,820 |
| 2018 | $2,612 +1.3% | $79,820 |
| 2017 | $2,578 | $79,820 -14.8% |
| 2016 | $2,578 -19.3% | $93,720 |
| 2015 | $3,193 +3.7% | $93,720 |
| 2014 | $3,081 -1.4% | $93,720 |
| 2013 | $3,124 -2.6% | $93,720 |
| 2012 | $3,206 +1.7% | $93,720 |
| 2011 | $3,154 +2.7% | $93,720 +4.7% |
| 2010 | $3,070 +0% | $89,520 |
| 2009 | $3,069 | $89,520 |
Find assessor info on the county website
Neighborhood: 45690
Nearby homes
- $428,5005 bd3 ba2.4k sqft319 Cedar Hills Dr, Waverly, OH 45690Off Market
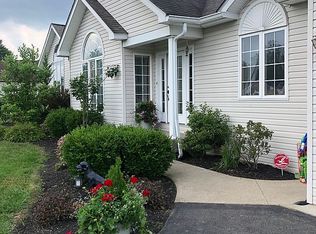
- $440,7005 bd3 ba2.4k sqft319 Cedar Hill Dr, Waverly, OH 45690Off Market
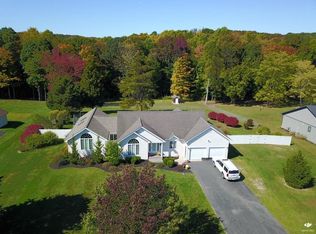
- $459,7003 bd0 ba2.2k sqft257 Cedar Hill Dr, Waverly, OH 45690Off Market
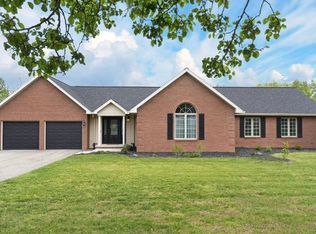
- $475,0003 bd3 ba2.1k sqft322 Cedar Hill Dr, Waverly, OH 45690Sold
- $---- bd-- ba-- sqftCedar Hill Dr, Waverly, OH 45690Off Market
- $423,1003 bd3 ba2k sqft249 Cedar Hill Dr, Waverly, OH 45690Off Market
- $560,0004 bd3 ba3.4k sqft244 Cedar Hills Dr, Waverly, OH 45690Sold
- $543,7004 bd2 ba3.2k sqft341 Cedar Hill Dr, Waverly, OH 45690Off Market
Nearby schools
GreatSchools rating
- 7/10Waverly Intermediate SchoolGrades: 3-5Distance: 1.7 mi
- 5/10Waverly Junior High SchoolGrades: 6-8Distance: 1.6 mi
- 4/10Waverly High SchoolGrades: 9-12Distance: 1.7 mi
Schools provided by the listing agent
- Elementary: Waverly CSD
- Middle: Waverly CSD
- High: Waverly CSD
Source: Scioto Valley AOR. This data may not be complete. We recommend contacting the local school district to confirm school assignments for this home.


Get pre-qualified for a loan
At Zillow Home Loans, we can pre-qualify you in as little as 5 minutes with no impact to your credit score.An equal housing lender. NMLS #10287.
- Ohio
- Pike County
- Waverly
- 45690
- 293 Cedar Hill Dr
Nearby cities
Nearby zip codes
Other Waverly Topics
