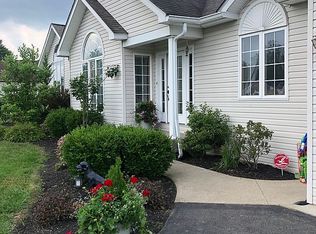
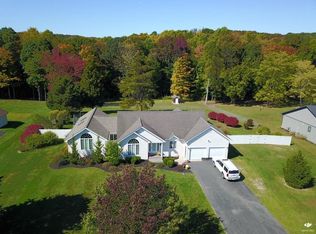
Welcome to 322 cedar hill drive! This beautifully designed 3-4 bedroom, 3 full bath home offers an open floor plan with soaring cathedral ceilings and abundant natural light through out. The main living area flows seamlessly, creating an ideal space for both everyday living and entertaining. The home features a fully finished walk-out basement, provinding additional living space, flex/bonus roos perfect for a home office, gym, or guestsuite. The attached double-car garage adds convenience, while the property is already wired for an EV charger. Step outside to enjoy a large deck over lookingthe expansive 2.5480 acre lot, complete with a basketball court and well-maitained landscaping. A seperate outbuilding offers extra storage or workshop potential. Additional highlights include a concrete driveway, modern design elements, and generous space both inside and out. Call today for your private showing.
Sold
$475,000
322 Cedar Hill Dr, Waverly, OH 45690
3beds
2,177sqft
Single Family Residence
Built in 1998
2.55 Acres Lot
$468,600 Zestimate®
$218/sqft
$2,547 Estimated rent
Home value
$468,600
$445,000 - $492,000
$2,547/mo
Zestimate® history
Owner options
List your home for rent
$2,547/mo
Rent Zestimate®
Find your next renter with Zillow Rental Manager. Plus, with online applications, you can quickly screen prospective tenants – for free.
$2,547/mo
Rent Zestimate®
Refinance and save
$2,905/mo
Est. payment
Refinancing to a lower rate could help reduce your monthly payments and save thousands over the life of the loan.
$2,905/mo
Est. payment
Explore your selling options
Work with a Zillow partner agent
Leverage their expertise and Zillow's premium Showcase listings to get your home seen by more buyers.
Get startedList with your own agent
Get your home in front of millions of buyers by listing it on Zillow.
Learn how to do itSell it yourself
Take full control of how buyers see your home on Zillow by listing For Sale by Owner (FSBO).
List your homeWhat's special
Open floor planBasketball courtFully finished walk-out basementSoaring cathedral ceilingsAbundant natural light throughoutModern design elementsAttached double-car garage
Zillow last checked:
Listing updated:
Listed by:
Raymond Pullins,
REALTEC Real Estate
Bought with:
Kami Knight
ERA Martin & Associates (C)
Source: Scioto Valley AOR,MLS#: 200578
Facts & features
Interior
Bedrooms & bathrooms
- Bedrooms: 3
- Bathrooms: 3
- Full bathrooms: 3
- Main level bathrooms: 2
- Main level bedrooms: 2
Rooms
- Room types: Bonus Room, Bath, Kitchen, Dining Room, Bedroom, Living Room, Family Room
Bedroom 1
- Description: Flooring(Carpet)
- Level: Main
- Area: 155.96
- Dimensions: 16.42 x 9.5
Bedroom 2
- Description: Flooring(Carpet)
- Level: Main
- Area: 226.88
- Dimensions: 16.5 x 13.75
Bedroom 3
- Description: Flooring(Carpet)
- Level: Lower
- Area: 195.75
- Dimensions: 20.25 x 9.67
Bathroom 1
- Description: Flooring(Tile-Ceramic)
- Level: Main
- Area: 77.15
- Dimensions: 9.17 x 8.42
Bathroom 2
- Description: Flooring(Tile-Vinyl)
- Level: Lower
- Area: 68.03
- Dimensions: 5.17 x 13.17
Bathroom 3
- Description: Flooring(Tile-Ceramic)
- Level: Main
- Area: 45.83
- Dimensions: 9.17 x 5
Dining room
- Description: Flooring(Tile-Ceramic)
- Level: Main
- Area: 188.62
- Dimensions: 13.08 x 14.42
Family room
- Description: Flooring(Tile-Vinyl)
- Level: Lower
- Area: 651.9
- Dimensions: 31.17 x 20.92
Kitchen
- Description: Flooring(Tile-Ceramic)
- Level: Main
- Area: 171.11
- Dimensions: 12.83 x 13.33
Living room
- Description: Flooring(Carpet)
- Level: Main
- Area: 247.04
- Dimensions: 19.25 x 12.83
Heating
- Forced Air, Natural Gas
Cooling
- Central Air
Appliances
- Included: Built-in Microwave, Range, Refrigerator, Electric Water Heater
Features
- Cathedral Ceiling(s), Ceiling Fan(s)
- Flooring: Carpet, Tile-Ceramic, Tile-Vinyl
- Windows: Double Pane Windows
- Basement: Concrete,Walk-Out Access
- Has fireplace: Yes
- Fireplace features: Gas
Interior area
- Total structure area: 2,177
- Total interior livable area: 2,177 sqft
Property
Parking
- Total spaces: 2
- Parking features: 2 Car, Attached, Concrete
- Attached garage spaces: 2
- Has uncovered spaces: Yes
Features
- Levels: One
- Patio & porch: Porch
Lot
- Size: 2.55 Acres
Details
- Additional structures: Shed(s)
- Parcel number: 16159515.0000
Construction
Type & style
- Home type: SingleFamily
- Property subtype: Single Family Residence
Materials
- Brick, Vinyl Siding
- Roof: Asphalt
Condition
- Year built: 1998
Utilities & green energy
- Sewer: Aerobic Septic, Leach Field, Septic Tank
- Water: Public
- Utilities for property: Cable/DSL
Community & HOA
Community
- Subdivision: Cedar Hills
Location
- Region: Waverly
Financial & listing details
- Price per square foot: $218/sqft
- Tax assessed value: $242,250
- Annual tax amount: $2,781
- Date on market: 4/27/2026
Price history
Price history is unavailable.
Public tax history
| Year | Property taxes | Tax assessment |
|---|---|---|
| 2025 | $2,781 -0.3% | $84,790 |
| 2024 | $2,789 +0.1% | $84,790 |
| 2023 | $2,786 -12.5% | $84,790 |
| 2022 | $3,183 +2.1% | $84,790 |
| 2021 | $3,118 -25% | $84,790 -24.8% |
| 2020 | $4,159 | $112,800 +14% |
| 2019 | $4,159 +14.4% | $98,950 |
| 2018 | $3,637 +1.3% | $98,950 |
| 2017 | $3,589 | $98,950 +21.9% |
| 2016 | $3,589 +17.6% | $81,140 |
| 2015 | $3,051 +3.7% | $81,140 |
| 2014 | $2,944 -1.4% | $81,140 |
| 2013 | $2,985 -2.6% | $81,140 |
| 2012 | $3,064 +1.7% | $81,140 |
| 2011 | $3,013 +1.2% | $81,140 +3.6% |
| 2010 | $2,977 +0% | $78,290 |
| 2009 | $2,976 | $78,290 |
Find assessor info on the county website
Neighborhood: 45690
Nearby homes
- $430,0005 bd3 ba2.4k sqft319 Cedar Hills Dr, Waverly, OH 45690Off Market
- $442,7005 bd3 ba2.4k sqft319 Cedar Hill Dr, Waverly, OH 45690Off Market
- $511,9006 bd3 ba3.5k sqft346 Cedar Hill Dr, Waverly, OH 45690Off Market
- $430,0004 bd2 ba2.3k sqft293 Cedar Hill Dr, Waverly, OH 45690Sold

- $479,3003 bd0 ba1.9k sqft382 Cedar Hills Dr, Waverly, OH 45690Off Market
- $480,5003 bd0 ba2.3k sqft308 Cedar Hill Dr, Waverly, OH 45690Off Market
- $543,7004 bd2 ba3.2k sqft341 Cedar Hill Dr, Waverly, OH 45690Off Market
- $421,0003 bd2 ba1.8k sqft254 Cedar Hill Dr, Waverly, OH 45690Off Market
Nearby schools
GreatSchools rating
- 7/10Waverly Intermediate SchoolGrades: 3-5Distance: 1.7 mi
- 5/10Waverly Junior High SchoolGrades: 6-8Distance: 1.6 mi
- 4/10Waverly High SchoolGrades: 9-12Distance: 1.7 mi
Schools provided by the listing agent
- Elementary: Waverly CSD
- Middle: Waverly CSD
- High: Waverly CSD
Source: Scioto Valley AOR. This data may not be complete. We recommend contacting the local school district to confirm school assignments for this home.


Get pre-qualified for a loan
At Zillow Home Loans, we can pre-qualify you in as little as 5 minutes with no impact to your credit score.An equal housing lender. NMLS #10287.
- Ohio
- Pike County
- Waverly
- 45690
- 322 Cedar Hill Dr
