Welcome to 293 Chestnut Street, a charming older home filled with character and ready for someone to bring it back to its full potential! This 1-story home offers 3 bedrooms and 1 full bath, with the convenience of the primary bedroom located on the main floor. Inside, you'll find plenty of living space, including a living room, family room, formal dining room, and eat-in kitchen. Fireplaces throughout the home add to its timeless character and provide beautiful focal points just waiting to be restored and enjoyed. Outside, a one-car garage provides additional storage and parking, while the inviting front porch is the perfect spot to enjoy your morning coffee and watch the neighborhood come to life. This home does need some TLC and updating, but with its spacious layout, original charm, and unique features, it offers a wonderful opportunity for a buyer looking to make a home their own. Bring your ideas and vision to 293 Chestnut Street and imagine the possibilities!
For sale
Price cut: $3K (10/27)
$159,000
293 Chestnut St, Chillicothe, OH 45601
3beds
1,512sqft
Single Family Residence
Built in 1800
-- sqft lot
$-- Zestimate®
$105/sqft
$-- HOA
What's special
Unique featuresPlenty of living spaceOne-car garageOriginal charmSpacious layoutFireplaces throughout the homeInviting front porch
- 39 days
- 732
- 35
Zillow last checked:
Listing updated:
Listed by:
Julie Preston,
Dwell Real Estate LLC
Source: Scioto Valley AOR,MLS#: 201477
Facts & features
Interior
Bedrooms & bathrooms
- Bedrooms: 3
- Bathrooms: 1
- Full bathrooms: 1
- Main level bathrooms: 1
- Main level bedrooms: 1
Rooms
- Room types: Living Room, Bedroom, Family Room, Bath, Dining Room
Bedroom 1
- Description: Flooring(Carpet)
- Level: Main
Bedroom 2
- Description: Flooring(Carpet)
- Level: Upper
Bedroom 3
- Description: Flooring(Carpet)
- Level: Upper
Bathroom 1
- Description: Flooring(Vinyl Plank)
- Level: Main
Dining room
- Description: Flooring(Vinyl Plank)
- Level: Main
Family room
- Description: Flooring(Vinyl Plank)
- Level: Main
Kitchen
- Description: Flooring(Vinyl Plank)
- Level: Main
Living room
- Description: Flooring(Vinyl Plank)
- Level: Main
Heating
- Natural Gas
Cooling
- Central Air
Appliances
- Included: Dishwasher, Range, Gas Water Heater
Features
- Ceiling Fan(s), Eat-in Kitchen
- Flooring: Vinyl Plank, Carpet
- Windows: Single Pane
- Basement: Block
- Has fireplace: Yes
- Fireplace features: Wood Burning
Interior area
- Total structure area: 1,512
- Total interior livable area: 1,512 sqft
Video & virtual tour
Property
Parking
- Total spaces: 1
- Parking features: 1 Car, Concrete
- Garage spaces: 1
- Has uncovered spaces: Yes
Features
- Levels: One and One Half
- Patio & porch: Porch
Details
- Parcel number: 305319012000, 30531901000
Construction
Type & style
- Home type: SingleFamily
- Property subtype: Single Family Residence
Materials
- Aluminum Siding
- Roof: Asphalt
Condition
- Year built: 1800
Utilities & green energy
- Electric: 100 Amp Service
- Sewer: Public Sewer
- Water: Public
Community & HOA
Community
- Subdivision: No Subdivision
Location
- Region: Chillicothe
Financial & listing details
- Price per square foot: $105/sqft
- Tax assessed value: $103,520
- Annual tax amount: $1,275
- Date on market: 9/28/2026
Estimated market value
Not available
Estimated sales range
Not available
Not available
Price history
Price history is unavailable.
Public tax history
| Year | Property taxes | Tax assessment |
|---|---|---|
| 2025 | $1,308 +22.9% | $36,230 +35.6% |
| 2024 | $1,065 -1.6% | $26,710 |
| 2023 | $1,082 -0.2% | $26,710 |
| 2022 | $1,084 +18.1% | $26,710 +34.7% |
| 2021 | $918 +0% | $19,830 |
| 2020 | $918 -0.1% | $19,830 |
| 2019 | $919 +14.6% | $19,830 +20.9% |
| 2018 | $802 -6.2% | $16,400 |
| 2017 | $855 | $16,400 |
| 2016 | $855 -13.8% | $16,400 -11.8% |
| 2015 | $992 +2.2% | $18,590 |
| 2014 | $970 -0.1% | $18,590 |
| 2013 | $971 -0.1% | $18,590 -14.3% |
| 2012 | $972 +2% | $21,700 |
| 2011 | $953 | $21,700 |
| 2010 | $953 +4.4% | $21,700 -2.1% |
| 2009 | $913 +2.3% | $22,170 |
| 2008 | $893 | $22,170 |
| 2007 | $893 | $22,170 +5.8% |
| 2006 | -- | $20,950 +6.8% |
| 2005 | $1,335 +9.7% | $19,610 |
| 2004 | $1,217 +23.3% | $19,610 +8.3% |
| 2003 | $987 +0.7% | $18,110 |
| 2002 | $980 | $18,110 |
| 2001 | $980 +15.8% | $18,110 +15.8% |
| 2000 | $846 | $15,640 |
Find assessor info on the county website
Monthly payment
Est. payment
Payment breakdown
Explore the cost of this home by adjusting the details. Changes won't be saved.Climate risks
Neighborhood: 45601
Nearby schools
Schools provided by the listing agent
- Elementary: Chillicothe CSD
- Middle: Chillicothe CSD
- High: Chillicothe CSD
Source: Scioto Valley AOR. This data may not be complete. We recommend contacting the local school district to confirm school assignments for this home.

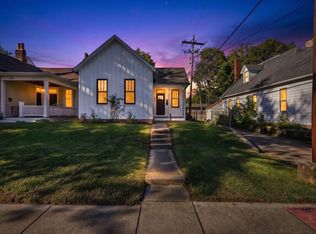
Similar homes
- $165,0003 bd3 ba1.3k sqft70 Fruit Hill Dr, Chillicothe, OH 45601For Sale
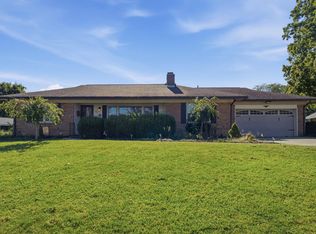 MLS ID #201671, Christopher Davis, AO Real Estate and Auction Ohio. Scioto Valley AOR
- $149,0002 bd1 ba864 sqft12321 Pleasant Valley Rd, Chillicothe, OH 45601For Sale
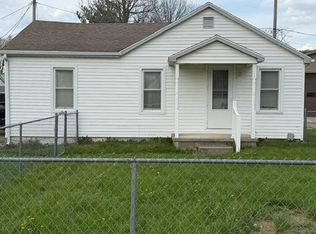 MLS ID #201694, Shawn Miller, Weichert Realtors Ron Neff Real Estate. Scioto Valley AOR
- $182,5002 bd2 ba1k sqft147 N Rose St, Chillicothe, OH 45601For Sale
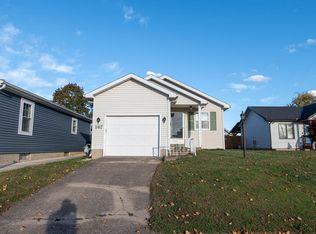 MLS ID #201691, Terrell Fairrow, ERA Martin & Associates (C). Scioto Valley AOR
- $129,0003 bd2 ba1.9k sqft617 E Main St, Chillicothe, OH 45601For Sale
 MLS ID #201622, Heidi Clemmons, ERA Martin & Associates (C). Scioto Valley AOR
- $215,0003 bd2 ba1.6k sqft2401 Massieville Rd, Chillicothe, OH 45601For Sale
 MLS ID #226041333, Maggie Bell-Sharp, Realty ONE Group Refined. Columbus and Central Ohio Regional MLS
- $190,0001 bd1 ba822 sqft2719 Sulphur Lick Rd, Chillicothe, OH 45601For Sale
 MLS ID #963576, Alex Schafers, RE/MAX United Associates. DABR MLS
- $155,0002 bd2 ba832 sqft5517 Lower Twin Rd, South Salem, OH 45681For SaleMLS ID #226028075, Ashley Pratt, Coldwell Banker Realty. Columbus and Central Ohio Regional MLS
- $100,0001 bd1 ba850 sqft5108 State Route 159, Chillicothe, OH 45601For SaleMLS ID #226033951, Rachael Kennedy, e-Merge Real Estate Crossroads. Columbus and Central Ohio Regional MLS
