Welcome to 293 Lee Road 2087 in Salem, Alabama! This charming 3-bedroom, 2-bath home offers the perfect blend of comfort, functionality, and space in a peaceful Lee County setting. Inside, you'll find a spacious layout with a large living area featuring vaulted ceilings, an inviting kitchen with abundant cabinet and counter space, and a bright dining area with views of the backyard.
The generous primary suite includes a private bath with double vanities, a soaking tub, and ample storage, while the additional bedrooms provide flexibility for family, guests, or a home office. Step outside to enjoy the fenced backyard, ideal for pets, play, or entertaining, along with a covered parking area and plenty of room to spread out.
Conveniently located with easy access to Auburn, Opelika, and Columbus, this home is a fantastic opportunity for first-time buyers, growing families, or anyone looking for quiet country living with nearby city conveniences. Don't miss your chance to make this property your own schedule your private showing today!
For sale
Price cut: $5K (8/27)
$185,000
293 Lee Road 2087, Salem, AL 36874
3beds
1,338sqft
Single Family Residence
Built in 2005
0.49 Acres Lot
$184,700 Zestimate®
$138/sqft
$-- HOA
What's special
Fenced backyardViews of the backyardSoaking tubBright dining areaCovered parking areaGenerous primary suiteAdditional bedrooms provide flexibility
- 2 days
- 246
- 21
Zillow last checked:
Listing updated:
Listed by:
Keith Anthony 888-923-5547,
eXp Realty, LLC.
Source: MAAR,MLS#: 587851 Originating MLS: Montgomery Area Association Of Realtors
Originating MLS: Montgomery Area Association Of RealtorsFacts & features
Interior
Bedrooms & bathrooms
- Bedrooms: 3
- Bathrooms: 2
- Full bathrooms: 2
Other
- Level: First
Heating
- Central, Electric
Cooling
- Central Air, Electric
Appliances
- Included: Electric Water Heater
Features
- Flooring: Carpet
Interior area
- Total interior livable area: 1,338 sqft
Property
Parking
- Total spaces: 4
- Parking features: Attached Carport
- Carport spaces: 4
Features
- Levels: One
- Stories: 1
- Patio & porch: Covered, Porch
- Exterior features: Porch
- Pool features: None
Lot
- Size: 0.49 Acres
- Features: Outside City Limits
Details
- Parcel number: 2302100000050000
Construction
Type & style
- Home type: SingleFamily
- Architectural style: One Story
- Property subtype: Single Family Residence
Materials
- Vinyl Siding
- Foundation: Slab
Condition
- New construction: No
- Year built: 2005
Utilities & green energy
- Sewer: Public Sewer
- Water: Public
- Utilities for property: Electricity Available
Community & HOA
Community
- Subdivision: 170
HOA
- Has HOA: No
Location
- Region: Salem
Financial & listing details
- Price per square foot: $138/sqft
- Tax assessed value: $181,920
- Annual tax amount: $743
- Date on market: 10/19/2026
- Cumulative days on market: 109 days
- Listing terms: Cash,Conventional,FHA
Estimated market value
$184,700
$175,000 - $194,000
$1,686/mo
Price history
| Date | Event | Price |
|---|---|---|
| 10/19/2026 | Listed for sale | $185,000$138/sqft |
Source:  MAAR #587851 Report a problem MAAR #587851 Report a problem | ||
| 10/3/2026 | Pending sale | $185,000$138/sqft |
Source: eXp Realty #587851 Report a problem | ||
| 8/27/2026 | Price change | $185,000-2.6%$138/sqft |
Source: MAAR #587851 Report a problem | ||
| 8/10/2026 | Price change | $190,000-2.6%$142/sqft |
Source: MAAR #587851 Report a problem | ||
| 7/28/2026 | Price change | $195,000-2.5%$146/sqft |
Source: MAAR #587851 Report a problem | ||
| 6/30/2026 | Price change | $200,000-4.8%$149/sqft |
Source: MAAR #587851 Report a problem | ||
| 6/18/2026 | Listed for sale | $210,000+78%$157/sqft |
Source: MAAR #587851 Report a problem | ||
| 1/31/2019 | Sold | $118,000-12.6%$88/sqft |
Source:  East Alabama BOR #E68959 Report a problem East Alabama BOR #E68959 Report a problem | ||
| 1/2/2019 | Price change | $135,000+12.6%$101/sqft |
Source: CENTURY 21 Premier Real Estate #8423085 Report a problem | ||
| 11/4/2018 | Price change | $119,900-7.7%$90/sqft |
Source: CENTURY 21 Premier Real Estate #167372 Report a problem | ||
| 10/4/2018 | Price change | $129,900-3.8%$97/sqft |
Source: CENTURY 21 Premier Real Estate #167372 Report a problem | ||
| 7/19/2018 | Listed for sale | $135,000+8.1%$101/sqft |
Source: Century 21 Premier Real Estate #68959 Report a problem | ||
| 7/6/2016 | Listing removed | $124,900$93/sqft |
Source: Waddell Realty Co., LLC #151490 Report a problem | ||
| 3/17/2016 | Listed for sale | $124,900$93/sqft |
Source: Waddell Realty Co., LLC #151490 Report a problem | ||
Public tax history
| Year | Property taxes | Tax assessment |
|---|---|---|
| 2025 | $743 | $18,200 |
| 2024 | $743 +17.5% | $18,200 +8.9% |
| 2023 | $633 +8.1% | $16,720 +16.6% |
| 2022 | $585 -24.8% | $14,340 +5.1% |
| 2021 | $778 +8.6% | $13,640 +12.4% |
| 2020 | $717 -7.6% | $12,140 -1.6% |
| 2019 | $775 +7.5% | $12,340 +11% |
| 2018 | $721 | $11,120 -4.8% |
| 2015 | $721 -2.3% | $11,680 +4.3% |
| 2014 | $738 | $11,200 -0.9% |
| 2013 | -- | $11,300 |
| 2012 | -- | $11,300 -10.6% |
| 2011 | -- | $12,640 +5.5% |
| 2010 | -- | $11,980 -5.1% |
| 2009 | -- | $12,620 -1.9% |
| 2008 | -- | $12,860 -27.1% |
| 2005 | -- | $17,640 +838.3% |
| 2004 | -- | $1,880 -15.3% |
| 2003 | -- | $2,220 |
Find assessor info on the county website
Monthly payment
Est. payment
Payment breakdown
Explore the cost of this home by adjusting the details. Changes won't be saved.Climate risks
Neighborhood: 36874
Nearby schools
Schools provided by the listing agent
- Elementary: Wacoochee Elementary School
- Middle: Phenix City Intermediate School,
- High: Smiths Station High School
Source: MAAR. This data may not be complete. We recommend contacting the local school district to confirm school assignments for this home.
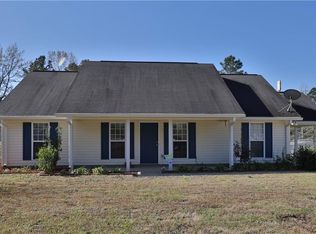

Similar homes
- $235,0003 bd2 ba1.4k sqft2474 Lee Road 201, Salem, AL 36874For Sale

 MLS ID #E104945, Kayla Cupples, COLDWELL BANKER - KPDD. East Alabama BOR
 - $185,0003 bd2 ba1.5k sqft1046 55th St, Columbus, GA 31904Active
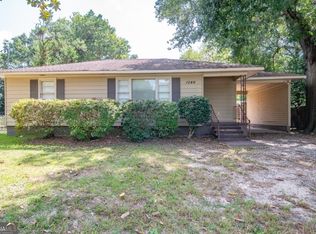
 MLS ID #10875014, Melissa Jones, Keller Williams River Cities. GAMLS
 - $199,0003 bd2 ba1.4k sqft98 Lee Road 2107, Phenix City, AL 36870For Sale
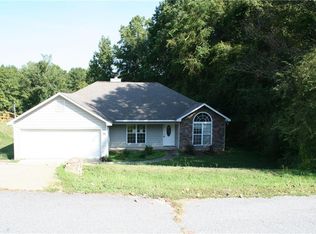 MLS ID #E104937, Rodney Weatherholtz, Assurance Realty, Inc. East Alabama BOR
 - $169,9003 bd2 ba1.7k sqft3426 17th Ave, Columbus, GA 31904For Sale

 MLS ID #234820, Carey Scott, Prestige Property Brokers LLC. CBORGA
 - $228,9003 bd2 ba1.3k sqft294 Lee Road 917, Phenix City, AL 36870For SaleMLS ID #234724, B. Durham, K. Durham & S. Sears Team, Durham Sears Real Estate. CBORGA
- $179,9003 bd2 ba1.4k sqft102 Cumberland Pl, Phenix City, AL 36870For SaleMLS ID #E104801, Lisa Raines, KW Realty River Cities. East Alabama BOR
- $225,0003 bd2 ba1.4k sqft102 Lee Road 985, Phenix City, AL 36870For SaleMLS ID #E105063, Tyler Ward, COLDWELL BANKER - KPDD. East Alabama BOR
- $189,0003 bd3 ba1.5k sqft5029 Kingsberry Ln, Columbus, GA 31907For SaleMLS ID #232679, John Daniel, Broadmoor Realty Company. CBORGA
- $195,4003 bd2 ba1.7k sqft1902 16th Pl, Phenix City, AL 36867For SaleMLS ID #233349, Ty Niblack, Keller Williams Realty River Cities. CBORGA
- $180,0003 bd2 ba1.2k sqft1321 18th St, Columbus, GA 31901For SaleMLS ID #232979, Courtney Woodham, Keller Williams Realty River Cities. CBORGA
- $155,0003 bd2 ba1k sqft9797 Lee Road 240, Phenix City, AL 36870For SaleMLS ID #E104214, Rebecca Barnes, BICKERSTAFF PARHAM LLC. East Alabama BOR
- $245,0003 bd2 ba1.4k sqft54 Lee Road 2108, Phenix City, AL 36870ActiveMLS ID #10828378, Bobbie Hill, CENTURY 21 Premier Real Estate. GAMLS
- $158,9773 bd2 ba1.2k sqft1702 22nd St, Phenix City, AL 36867For SaleMLS ID #E104906, Tyler Ward, COLDWELL BANKER - KPDD. East Alabama BOR
- $189,8003 bd2 ba1.3k sqft2113 Leeds Dr, Columbus, GA 31904For SaleMLS ID #233196, Bob Haskin, Haskin Realty Group, LLC. CBORGA
- $207,5003 bd2 ba1.3k sqft2060 Lee Road 427, Phenix City, AL 36867For SaleMLS ID #E104745, Shannon Wilson, WILSON REALTY COMPANY. East Alabama BOR
- $179,9003 bd2 ba1.3k sqft4355 Byron St, Columbus, GA 31907For SaleMLS ID #231723, Jasmine Blount, NextHome Infinite Real Estate Solutions. CBORGA
- $204,9003 bd2 ba1.6k sqft7841 Edgewater Dr, Columbus, GA 31904For SaleMLS ID #234380, Evelyn Forston, Keller Williams Realty River Cities. CBORGA
- $189,0004 bd2 ba1.3k sqft1118 Vesper Dr, Columbus, GA 31904For SaleMLS ID #234481, Eric Crouch, Keller Williams Realty River Cities. CBORGA
