Welcome to this nicely updated Urbandale home situated on a spacious half-acre, fully fenced lot. The main level offers the open-concept living buyers love, with comfortable living and dining spaces, a convenient snack bar, and plenty of counter space for everyday living and entertaining. Upstairs, you'll find three bedrooms and a full bath, while the fully finished lower level provides fantastic additional living space with endless possibilities—create a cozy TV lounge, home office, workout area, gaming room, den, or whatever best fits your lifestyle. Outside, the property really stands out with an oversized garage PLUS a large pole barn with electricity—perfect for a workshop, hobbies, storage, recreational vehicles, or anyone who simply needs extra space. With its generous lot, fenced yard, flexible living areas, and exceptional outbuilding space, this home offers much more than meets the eye.
Active
$235,000
293 Oak St, Battle Creek, MI 49037
3beds
1,416sqft
Single Family Residence
Built in 1963
0.48 Acres Lot
$227,000 Zestimate®
$166/sqft
$-- HOA
What's special
Fenced yardFully finished lower levelExceptional outbuilding spaceOversized garageOpen-concept livingThree bedroomsConvenient snack bar
- 7 days
- 180
- 18
Zillow last checked:
Listing updated:
Listed by:
Ethel M Wilkey-Downs 269-267-0515,
Berkshire Hathaway HomeServices MI 269-342-5600
Source: MichRIC,MLS#: 26052391
Facts & features
Interior
Bedrooms & bathrooms
- Bedrooms: 3
- Bathrooms: 1
- Full bathrooms: 1
Primary bedroom
- Level: Upper
- Area: 144
- Dimensions: 12.00 x 12.00
Bedroom 2
- Level: Upper
- Area: 84
- Dimensions: 12.00 x 7.00
Bedroom 3
- Level: Upper
- Area: 100
- Dimensions: 10.00 x 10.00
Dining area
- Level: Main
- Area: 182
- Dimensions: 14.00 x 13.00
Dining room
- Description: Formal
Kitchen
- Level: Main
- Area: 169
- Dimensions: 13.00 x 13.00
Living room
- Level: Main
- Area: 195
- Dimensions: 15.00 x 13.00
Recreation
- Level: Lower
- Area: 288
- Dimensions: 24.00 x 12.00
Heating
- Forced Air
Cooling
- Central Air
Appliances
- Included: Dishwasher, Dryer, Oven, Range, Refrigerator, Washer
- Laundry: Lower Level
Features
- Eat-in Kitchen
- Flooring: Carpet, Vinyl
- Windows: Replacement
- Basement: Partial
- Has fireplace: No
Interior area
- Total structure area: 1,440
- Total interior livable area: 1,416 sqft
Property
Parking
- Total spaces: 2
- Parking features: Attached
- Garage spaces: 2
Features
- Stories: 3
Lot
- Size: 0.48 Acres
- Dimensions: 74 x 132
- Features: Shrubs/Hedges
Details
- Additional structures: Pole Barn
- Parcel number: 0405002202
Construction
Type & style
- Home type: SingleFamily
- Property subtype: Single Family Residence
Materials
- Vinyl Siding
- Roof: Composition
Condition
- New construction: No
- Year built: 1963
Utilities & green energy
- Sewer: Septic Tank
- Water: Well
- Utilities for property: Electricity Available, Natural Gas Connected
Community & HOA
Location
- Region: Battle Creek
Financial & listing details
- Price per square foot: $166/sqft
- Tax assessed value: $44,780
- Annual tax amount: $1,800
- Date on market: 10/1/2026
- Listing terms: Cash,FHA,VA Loan,MSHDA,Conventional
- Electric utility on property: Yes
- Road surface type: Paved
Estimated market value
$227,000
$216,000 - $238,000
$1,422/mo
Price history
| Date | Event | Price |
|---|---|---|
| 10/1/2026 | Listed for sale | $235,000+97.5%$166/sqft |
Source:  MichRIC #26052391 Report a problem MichRIC #26052391 Report a problem | ||
| 8/2/2018 | Sold | $119,000-4.7%$84/sqft |
Source: MichRIC #18016274 Report a problem | ||
| 6/7/2018 | Pending sale | $124,900$88/sqft |
Source: RE/MAX Perrett Associates-Commercial Division #18016274 Report a problem | ||
| 5/31/2018 | Price change | $124,900-3.8%$88/sqft |
Source: RE/MAX Perrett Associates-Commercial Division #18016274 Report a problem | ||
| 4/23/2018 | Listed for sale | $129,900+189.3%$92/sqft |
Source: RE/MAX Perrett Assoc., Inc. #18016274 Report a problem | ||
| 5/30/2017 | Listing removed | $44,900$32/sqft |
Source: RE/MAX Perrett Associates-Commercial Division #16050081 Report a problem | ||
| 9/28/2016 | Listed for sale | $44,900$32/sqft |
Source: RE/MAX Perrett Assoc., Inc. #16050081 Report a problem | ||
Public tax history
| Year | Property taxes | Tax assessment |
|---|---|---|
| 2026 | $1,572 -10.6% | $86,900 +7% |
| 2025 | $1,758 +5% | $81,200 +17.7% |
| 2024 | $1,675 | $69,000 +11.1% |
| 2023 | -- | $62,100 +23.2% |
| 2022 | -- | $50,400 +12.2% |
| 2021 | -- | $44,900 -3.2% |
| 2020 | -- | $46,400 +49.7% |
| 2018 | -- | $31,000 -2.2% |
| 2017 | $1,271 | $31,700 +4.3% |
| 2016 | $1,271 | $30,400 -18.9% |
| 2015 | -- | $37,500 +6.7% |
| 2014 | -- | $35,150 -1.4% |
| 2013 | -- | $35,650 -6.8% |
| 2011 | -- | $38,250 -6.8% |
| 2010 | -- | $41,050 -11.8% |
| 2009 | -- | $46,550 +4.6% |
| 2008 | -- | $44,500 +0.6% |
| 2006 | -- | $44,250 +3.5% |
| 2005 | -- | $42,750 +2.5% |
| 2004 | -- | $41,700 +23.2% |
| 2003 | -- | $33,850 |
Find assessor info on the county website
Monthly payment
Est. payment
Payment breakdown
Explore the cost of this home by adjusting the details. Changes won't be saved.Climate risks
Neighborhood: 49037
Similar homes
- $--3 bd2 ba1.8k sqft145 Highfield Rd, Battle Creek, MI 49017Auction
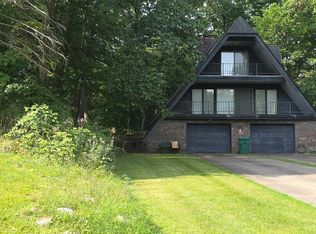 Auction.com 2
 - $225,0003 bd2 ba1.2k sqft122 Kellogg St, Battle Creek, MI 49037For Sale
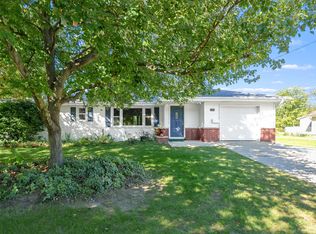
 MLS ID #26052091, Maria Heathcoat, Jaqua REALTORS. MichRIC
 - $--3 bd3 ba1.9k sqft228 Susan Dr, Battle Creek, MI 49037Auction
 Auction.com 2
 - $--3 bd1 ba1.5k sqft410 Wellington Ave, Battle Creek, MI 49037Auction
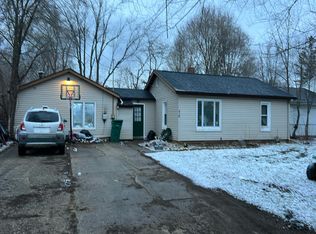 Auction.com 1
 - $219,0004 bd2 ba1.2k sqft144 Bansill Dr, Battle Creek, MI 49037For SaleMLS ID #26051016, David C Clark, RE/MAX Elite Group. MichRIC
- $229,5003 bd2 ba1.9k sqft230 Creekview Dr, Battle Creek, MI 49037For SaleMLS ID #26025977, Matthew Radke, Keller Williams GR North. MichRIC
- $250,0003 bd2 ba1.1k sqft2211 Meachem Rd, Battle Creek, MI 49017For SaleMLS ID #26053871, Kenneth Johnson, eXp Realty. MichRIC
- $125,0003 bd1 ba1.2k sqft462 Wellington Ave, Battle Creek, MI 49037For SaleMLS ID #26052966, Mark J Stafford, RE/MAX Perrett Associates. MichRIC
- $197,0003 bd2 ba1.2k sqft3192 Michigan Ave W, Battle Creek, MI 49037For SaleMLS ID #26045913, Kenneth R Taylor, Bellabay Realty (Middleville). MichRIC
- $215,0003 bd2 ba1.7k sqft1767 Michigan Ave W, Battle Creek, MI 49037For SaleMLS ID #26052565, Evan Wood, Berkshire Hathaway HomeServices Michigan Real Estate. MichRIC
- $225,0003 bd2 ba2k sqft253 Dogwood Trl, Battle Creek, MI 49017For SaleMLS ID #26053907, Alyssa J Marino, Real Broker LLC. MichRIC
- $199,9003 bd2 ba1.2k sqft104 Morgan Ave W, Battle Creek, MI 49037For SaleMLS ID #26050920, Kyle J McMaster, Five Star Real Estate-Portage. MichRIC
- $248,5003 bd3 ba1.6k sqft22415 Bedford Rd N, Battle Creek, MI 49017For SaleMLS ID #26052015, Katerina I Mikhailova, Real Broker LLC. MichRIC
- $180,0003 bd1 ba1.1k sqft86 Hickory Nut Ln, Springfield, MI 49037For SaleMLS ID #26052314, Steve C Gagnon, eXp Realty LLC. MichRIC
- $249,9004 bd3 ba2.1k sqft353 Wa Wee Nork Dr, Battle Creek, MI 49015For Sale
 MLS ID #50224187, Colton Rine, Five Star Real Estate. MiRealSource
