Skip main navigation
Closed
  • $825,000

    293 Ohm Ave, Avondale Estates, GA 30002

    5beds
    3,605sqft
    Single Family Residence, Residential
    Built in 2025
    6,969.6 Square Feet Lot
    $843,600 Zestimate®
    $229/sqft
    $4,356 Estimated rent

    Home value

    $843,600

    $776,000 - $920,000

    $4,356/mo

    Zestimate® history
    Loading
    Loading...

    Owner options

    List your home for rent

    $4,356/mo

    Rent Zestimate®

    Find your next renter with Zillow Rental Manager. Plus, with online applications, you can quickly screen prospective tenants – for free.

    Learn more

    $4,356/mo

    Rent Zestimate®

    Refinance and save

    $5,064/mo

    Est. payment

    Refinancing to a lower rate could help reduce your monthly payments and save thousands over the life of the loan.

    See today's rates

    $5,064/mo

    Est. payment

    Explore your selling options

    Work with a Zillow partner agent

    Leverage their expertise and Zillow's premium Showcase listings to get your home seen by more buyers.

    Get started

    List with your own agent

    Get your home in front of millions of buyers by listing it on Zillow.

    Learn how to do it

    Sell it yourself

    Take full control of how buyers see your home on Zillow by listing For Sale by Owner (FSBO).

    List your home

    What's special

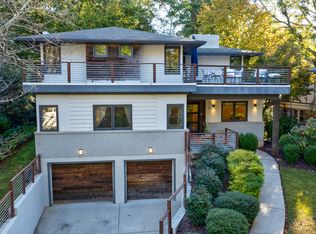
    Welcome to a STUNNING AND TRULY EXCEPTIONAL MODERN NEW CONSTRUCTION HOME!!! Located on a private lot in the most sort after neighborhood in Avondale Estates Scottdale, GA, offering a luxurious 5 bedrooms and 4.5 bath. This move-in ready Masterpiece that features a flawless blend of comfort, greeted by Soaring high ceilings 10 ft on main, 9 feet on Top floor and lots of Windows around the home which allows for Light filled spaces . Large Meticulous and Modern open Concept layout with Hardwood flooring throughout, Chef's Kitchen with Top of the Line Stainless Steel Appliances, A vent hood and cover, 48" Gas Range (6 Burner & hot plate), Ample Stone Counter space, Modern Cabinetry, Oversized Island open to Family and Dining Room, Fireplace,Walk-in Pantry, Complete Basement and Bonus Safe room / storage room. The spacious primary Suite includes a walk-in closet and Spa inspired en suite Bath with Tub. A quite spacious 2 Car garage, Laundry room, Front Porch and Rear Deck, Oversized backyard and front yard. 3 minutes away from Downtown North Decatur, 4 minutes to the Train Station, Dekalb farmers market, Whole Foods, Walmart, playgrounds, breweries, Avondale lake and other charming shops and Restaurants that make Downtown Decatur a Top destination, Award-winning Schools including Avondale/Museum School and Dekalb magnet School for the Arts, Cedar Park Currently under Renovation to open in fall 2025. Easy access to Hwy 285 and I-20 .

    Zillow last checked:

    Listing updated:

    Listing Provided by:

    Sarah Opadeyi,

    BHGRE Metro Brokers

    Bought with:

    Terrence Stephens, 360307

    HomeSmart

    Source: FMLS GA,MLS#: 7624185MLS Logo

    Facts & features

    Interior

    Bedrooms & bathrooms
    • Bedrooms: 5
    • Bathrooms: 5
    • Full bathrooms: 4
    • 1/2 bathrooms: 1
    • Main level bathrooms: 1
    • Main level bedrooms: 1
    Primary bedroom
    • Features: Oversized Master, Other
    • Level: Oversized Master, Other
    Bedroom
    • Features: Oversized Master, Other
    Primary bathroom
    • Features: Double Vanity, Double Shower, Skylights, Separate Tub/Shower
    Dining room
    • Features: Other, Butlers Pantry
    Kitchen
    • Features: Cabinets Other, Pantry Walk-In, Cabinets White, Kitchen Island, Stone Counters, Breakfast Bar, View to Family Room, Other
    Heating
    • Central
    Cooling
    • Central Air, Gas, Electric, Wall Unit(s), Multi Units
    Appliances
    • Included: Dishwasher, Disposal, Gas Cooktop, Gas Oven, Microwave, Refrigerator, Washer, Electric Water Heater, Other
    • Laundry: Other
    Features
    • Other, Walk-In Closet(s)
    • Flooring: Hardwood, Tile, Other, Concrete
    • Windows: Skylight(s)
    • Basement: Finished Bath,Finished,Exterior Entry,Interior Entry,Bath/Stubbed,Daylight
    • Number of fireplaces: 1
    • Fireplace features: Living Room, Wood Burning Stove, Glass Doors
    • Common walls with other units/homes: No Common Walls
    Interior area
    • Total structure area: 3,605
    • Total interior livable area: 3,605 sqft
    • Finished area above ground: 2,520
    • Finished area below ground: 850

    Property

    Parking
    • Total spaces: 3
    • Parking features: Driveway, Garage, Garage Faces Side
    • Garage spaces: 2
    • Has uncovered spaces: Yes
    Accessibility
    • Accessibility features: Accessible Closets, Accessible Electrical and Environmental Controls, Accessible Bedroom, Accessible Entrance, Accessible Full Bath, Accessible Kitchen Appliances, Accessible Doors, Accessible Kitchen
    Features
    • Levels: Two
    • Stories: 2
    • Patio & porch: Deck, Front Porch
    • Exterior features: Private Yard, No Dock
    • Pool features: None
    • Spa features: None
    • Fencing: None
    • Has view: Yes
    • View description: Neighborhood, Other
    • Waterfront features: None
    • Body of water: Other
    Lot
    • Size: 6,969 sqft
    • Dimensions: 150x50
    • Features: Back Yard, Cleared, Front Yard, Level, Landscaped, Private
    Details
    • Additional structures: Other
    • Parcel number: 18 009 26 009
    • Other equipment: None
    • Horse amenities: None

    Construction

    Type & style
    • Home type: SingleFamily
    • Architectural style: Traditional,Modern
    • Property subtype: Single Family Residence, Residential
    Materials
    • HardiPlank Type, Cedar, Other
    • Foundation: See Remarks
    • Roof: Shingle,Other
    Condition
    • New Construction
    • New construction: Yes
    • Year built: 2025
    Details
    • Warranty included: Yes

    Utilities & green energy

    • Electric: 110 Volts
    • Sewer: Public Sewer
    • Water: Public
    • Utilities for property: Electricity Available, Natural Gas Available, Sewer Available, Underground Utilities, Water Available
    Green energy
    • Energy efficient items: None
    • Energy generation: None

    Community & neighborhood

    Security
    • Security features: Carbon Monoxide Detector(s), Fire Alarm, Secured Garage/Parking, Security Lights, Security Service, Smoke Detector(s)
    Community
    • Community features: Dog Park, Curbs, Lake, Near Public Transport, Near Schools, Near Shopping, Park, Playground, Public Transportation, Restaurant, Sidewalks, Street Lights
    Location
    • Region: Avondale Estates
    • Subdivision: Ingleside

    Other

    Other facts
    • Listing terms: FHA,Conventional,Cash,VA Loan
    • Road surface type: Paved

    Price history

    DateEventPrice
    12/19/2025Sold$825,000-1.8%$229/sqft
    Source: FMLS GA #7624185 Report a problem
    11/26/2025Pending sale$839,900$233/sqft
    Source: GAMLS #10573846 Report a problem
    11/1/2025Price change$839,900-1.2%$233/sqft
    Source: GAMLS #10573846 Report a problem
    9/2/2025Price change$849,900-3.4%$236/sqft
    Source: GAMLS #10573846 Report a problem
    8/1/2025Listed for sale$880,000+486.7%$244/sqft
    Source: GAMLS #10573846 Report a problem
    11/6/2020Sold$150,000-9.1%$42/sqft
    Source: FMLS GA #6665490 Report a problem
    6/9/2020Pending sale$165,000$46/sqft
    Source: Keller Williams Realty Metro Atl #6665490 Report a problem
    4/3/2020Price change$165,000-5.7%$46/sqft
    Source: Keller Williams Realty Metro Atl #6665490 Report a problem
    3/3/2020Price change$175,000-5.4%$49/sqft
    Source: Keller Williams Realty Metro Atl #6665490 Report a problem
    2/3/2020Price change$185,000-5.1%$51/sqft
    Source: Keller Williams Realty Metro Atl #6665490 Report a problem
    1/11/2020Listed for sale$195,000+11.4%$54/sqft
    Source: Keller Williams Realty #8717726 Report a problem
    8/15/2019Listing removed$175,000$49/sqft
    Source: Keller Williams Realty #8586690 Report a problem
    7/2/2019Price change$175,000-5.4%$49/sqft
    Source: Keller Williams Realty Metro ATL #6555840 Report a problem
    5/19/2019Listed for sale$185,000$51/sqft
    Source: Keller Williams Realty #8586690 Report a problem
    10/1/2018Listing removed$185,000$51/sqft
    Source: Keller Williams Realty Metro Atlanta #6007182 Report a problem
    9/5/2018Price change$185,000-7.5%$51/sqft
    Source: Keller Williams Realty Metro Atlanta #6007182 Report a problem
    7/5/2018Price change$200,000+14.3%$55/sqft
    Source: Keller Williams Realty Metro Atlanta #6007182 Report a problem
    6/18/2018Price change$175,000-12.5%$49/sqft
    Source: Keller Williams Realty Metro Atlanta #6007182 Report a problem
    5/5/2018Listed for sale$200,000+8.1%$55/sqft
    Source: KELLER WILLIAMS REALTY METRO ATL #6007182 Report a problem
    11/29/2016Listing removed$185,000$51/sqft
    Source: KELLER WILLIAMS REALTY METRO ATL #5633611 Report a problem
    2/3/2016Pending sale$185,000$51/sqft
    Source: Keller Williams - Atlanta - Decatur #5633611 Report a problem
    1/9/2016Listed for sale$185,000-12.7%$51/sqft
    Source: KELLER WILLIAMS REALTY METRO ATL #5633611 Report a problem
    12/2/2015Listing removed$212,000$59/sqft
    Source: Keller Williams - Atlanta - Peachtree Road #5547475 Report a problem
    6/2/2015Listed for sale$212,000$59/sqft
    Source: KELLER WILLIAMS RLTY-PTREE RD #5547475 Report a problem

    Public tax history

    YearProperty taxesTax assessment
    2025$2,748 -40.7%$52,600 -45.2%
    2024$4,637 +8.7%$96,000 +8.2%
    2023$4,268 +33.2%$88,760 +35.6%
    2022$3,205 +21.7%$65,440 +24.8%
    2021$2,635 +74.3%$52,440 -13.9%
    2020$1,512 +53.3%$60,920 +59.5%
    2019$986 +27.8%$38,200 +31.9%
    2018$771 -5.3%$28,960 +0.3%
    2017$815 +50.9%$28,880 +52.3%
    2016$540 $18,960 -3.7%
    2014$540 $19,680 +34.8%
    2013-- $14,600
    2012-- $14,600 -20.5%
    2011-- $18,360
    2010$370 $18,360
    2009$370 +9.8%$18,360
    2008$337 +0.4%$18,360
    2007$335 $18,360
    2006$335 -10.7%$18,360
    2005$375 +27.4%$18,360 +14.8%
    2004$295 +24.3%$16,000 +44.9%
    2003$237 $11,040
    2002$237 +1833.1%$11,040
    2001$12 $11,040

    Find assessor info on the county website

    Neighborhood: 30002

    Nearby schools

    GreatSchools rating
    Schools provided by the listing agent
    • Elementary: Avondale
    • Middle: Druid Hills
    • High: Druid Hills

    Source: FMLS GA. This data may not be complete. We recommend contacting the local school district to confirm school assignments for this home.

    Get a cash offer in 3 minutes
    Find out how much your home could sell for in as little as 3 minutes with a no-obligation cash offer.
    Estimated market value
    $843,600
    Get a cash offer in 3 minutes
    Find out how much your home could sell for in as little as 3 minutes with a no-obligation cash offer.
    Estimated market value
    $843,600