This New Construction home will be completed mid January. This home is quality built and affordably priced! It features 9-ft ceilings and a 2-story living room, as well as some nice upgrades such as a gas stove with pot filler, granite counters and island, soaking tub & custom shower in the master bath, and large back deck with room underneath. There is also a 240v garage outlet for EV charging. The primary bedroom is tucked away on the main level for a private retreat, while the 2nd floor offers 4 additional rooms to serve as bedrooms, workspaces, playrooms, or hobbies. All have closets, too. Also upstairs is a full bath and laundry room. This open floor plan is perfect if you need lots of rooms, but still want a large space to entertain. The home is conveniently located just minutes from the High School, and a short drive to the highway. As with all H&A Builders new construction, this home comes with a warranty. The fridge is also included! Zip file of HOA documents available upon request. Floor plan, selections and colors are subject to change until construction is complete.
Closed
$510,000
293 Sugar Maple Trl #99, Lenoir City, TN 37771
5beds
2,339sqft
Single Family Residence, Residential
Built in 2026
10,454 Square Feet Lot
$510,800 Zestimate®
$218/sqft
$2,783 Estimated rent
Home value
$510,800
$414,000 - $628,000
$2,783/mo
Zestimate® history
Owner options
List your home for rent
$2,783/mo
Rent Zestimate®
Find your next renter with Zillow Rental Manager. Plus, with online applications, you can quickly screen prospective tenants – for free.
$2,783/mo
Rent Zestimate®
Refinance and save
$3,003/mo
Est. payment
Refinancing to a lower rate could help reduce your monthly payments and save thousands over the life of the loan.
$3,003/mo
Est. payment
Explore your selling options
Work with a Zillow partner agent
Leverage their expertise and Zillow's premium Showcase listings to get your home seen by more buyers.
Get startedList with your own agent
Get your home in front of millions of buyers by listing it on Zillow.
Learn how to do itSell it yourself
Take full control of how buyers see your home on Zillow by listing For Sale by Owner (FSBO).
List your homeWhat's special
Zillow last checked:
Listing updated:
Listed by:
Kathi Browne 865-342-4200,
Wallace
Bought with:
Debby Hill, 319205
Berkshire Hathaway HomesServices Dean-Smith Realty
Artie Hill, 356474
Berkshire Hathaway HomesServices Dean-Smith Realty
Source: RealTracs MLS as distributed by MLS GRID,MLS#: 3163873
Facts & features
Interior
Bedrooms & bathrooms
- Bedrooms: 5
- Bathrooms: 3
- Full bathrooms: 2
- 1/2 bathrooms: 1
Bedroom 1
- Features: Walk-In Closet(s)
- Level: Walk-In Closet(s)
Dining room
- Features: Formal
- Level: Formal
Kitchen
- Features: Pantry
- Level: Pantry
Other
- Features: Office
- Level: Office
Other
- Features: Utility Room
- Level: Utility Room
Heating
- Central, Electric, Natural Gas
Cooling
- Central Air, Ceiling Fan(s)
Appliances
- Included: Dishwasher, Disposal, Microwave, Refrigerator, Oven
- Laundry: Washer Hookup, Electric Dryer Hookup
Features
- Walk-In Closet(s), Pantry, Ceiling Fan(s)
- Flooring: Wood, Tile, Vinyl
- Basement: Crawl Space
- Number of fireplaces: 1
- Fireplace features: Gas
Interior area
- Total structure area: 2,339
- Total interior livable area: 2,339 sqft
- Finished area above ground: 2,339
Property
Parking
- Total spaces: 2
- Parking features: Garage Door Opener, Attached
- Attached garage spaces: 2
Features
- Levels: Two
- Stories: 2
- Patio & porch: Deck, Porch, Covered
Lot
- Size: 10,454 Square Feet
- Dimensions: 148 x 94 x 134IRR
- Features: Level
- Topography: Level
Details
- Parcel number: 020G K 09900 000
- Special conditions: Standard
Construction
Type & style
- Home type: SingleFamily
- Architectural style: Traditional
- Property subtype: Single Family Residence, Residential
Materials
- Vinyl Siding, Other, Brick
Condition
- New construction: Yes
- Year built: 2026
Utilities & green energy
- Sewer: Public Sewer
- Water: Public
- Utilities for property: Electricity Available, Natural Gas Available, Water Available
Green energy
- Energy efficient items: Water Heater, Windows
Community & HOA
Community
- Security: Smoke Detector(s)
- Subdivision: The Grove At Harrison Glen Ph 4
HOA
- Has HOA: Yes
- Amenities included: Sidewalks
- HOA fee: $30 monthly
Location
- Region: Lenoir City
Financial & listing details
- Price per square foot: $218/sqft
- Annual tax amount: $202
- Date on market: 2/17/2026
- Electric utility on property: Yes
Price history
| Date | Event | Price |
|---|---|---|
| 3/27/2026 | Sold | $510,000+538.3%$218/sqft |
Source:  RealTracs MLS as distributed by MLS GRID #3163873 Report a problem RealTracs MLS as distributed by MLS GRID #3163873 Report a problem | ||
| 3/29/2024 | Listing removed | -- |
Source:  East Tennessee Realtors #1245149 Report a problem East Tennessee Realtors #1245149 Report a problem | ||
| 12/6/2023 | Listing removed | $79,900$34/sqft |
Source: East Tennessee Realtors #1245149 Report a problem | ||
| 11/7/2023 | Listed for sale | $79,900$34/sqft |
Source: East Tennessee Realtors #1245149 Report a problem | ||
Public tax history
Tax history is unavailable.
Neighborhood: 37771
Nearby homes
- $510,0005 bd3 ba2.3k sqft293 Sugar Maple Trl, Lenoir City, TN 37771Sold
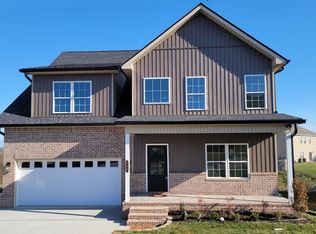
- $469,9004 bd3 ba2.3k sqft281 Sugar Maple Trl LOT 100, Lenoir City, TN 37771Sold

- $505,0004 bd4 ba2.3k sqft305 Sugar Maple Trl, Lenoir City, TN 37771Sold

- $505,0004 bd4 ba2.3k sqft305 Sugar Maple Trl #98, Lenoir City, TN 37771Sold

- $469,900-- bd-- ba-- sqft281 Sugar Maple Trl, Lenoir City, TN 37771Sold
- $412,00010,018.8 Square FeetSugar Maple Trl, Lenoir City, TN 37771Sold
- $412,00010,018.8 Square Feet0 Sugar Maple Trl, Lenoir City, TN 37771Sold
- $479,9003 bd2 ba2.6k sqft211 Paisley Reece Ln, Lenoir City, TN 37771Off Market
Nearby schools
GreatSchools rating
- 6/10Lenoir City Middle SchoolGrades: 4-8Distance: 0.6 mi
- 7/10Lenoir City High SchoolGrades: 9-12Distance: 0.2 mi
- 4/10Lenoir City Elementary SchoolGrades: PK-3Distance: 1.1 mi
Schools provided by the listing agent
- Elementary: Lenoir City Elementary
- Middle: Lenoir City Intermediate/Middle School
- High: Lenoir City High School
Source: RealTracs MLS as distributed by MLS GRID. This data may not be complete. We recommend contacting the local school district to confirm school assignments for this home.
Get a cash offer in 3 minutes
Find out how much your home could sell for in as little as 3 minutes with a no-obligation cash offer.
Estimated market value
$510,800
Get a cash offer in 3 minutes
Find out how much your home could sell for in as little as 3 minutes with a no-obligation cash offer.
Estimated market value
$510,800
- Tennessee
- Loudon County
- Lenoir City
- 37771
- 293 Sugar Maple Trl Unit 99
Nearby cities
Nearby zip codes
Other Lenoir City Topics
