This New Construction Modern Craftsman home has 9-ft ceilings and features one-level living PLUS a huge upper level 4th bedroom that can also serve as a workspace, 2nd master, or family room (and yes, there's a full bath upstairs). This home has many extras too: gas range, pot filler, custom tiled shower, walk-in access to floored attic storage, tankless hot water heater, 240v garage EV outlet, and extra tall crawl space ... to name a few! You'll love entertaining guests around the beautiful fireplace and on the back deck overlooking the neighborhood. And when the day is done, the master suite will welcome you to a relaxing retreat; far enough from the other main floor bedrooms to keep your evening soak quiet and enjoyable. The home is conveniently located just minutes from the High School, shopping, restaurants, and access to the interstate. As with all H&A Builders new construction, this home comes with a warranty. The fridge is also included! (Stairs from the deck are planned, but may not yet installed when you tour.) Request a showing today! Zip file of HOA documents available upon request. Completion expected November 30. (PHOTOS OF FURNISHED ROOMS ARE OF PRIOR BUILD OF SAME FLOOR PLAN.) Check out our other floor plans next door on either side.
Sold for $505,000
$505,000
305 Sugar Maple Trl, Lenoir City, TN 37771
4beds
2,372sqft
Single Family Residence
Built in 2025
10,018 Square Feet Lot
$510,100 Zestimate®
$213/sqft
$2,829 Estimated rent
Home value
$510,100
$418,000 - $622,000
$2,829/mo
Zestimate® history
Owner options
List your home for rent
$2,829/mo
Rent Zestimate®
Find your next renter with Zillow Rental Manager. Plus, with online applications, you can quickly screen prospective tenants – for free.
$2,829/mo
Rent Zestimate®
Refinance and save
$2,961/mo
Est. payment
Refinancing to a lower rate could help reduce your monthly payments and save thousands over the life of the loan.
$2,961/mo
Est. payment
Explore your selling options
Work with a Zillow partner agent
Leverage their expertise and Zillow's premium Showcase listings to get your home seen by more buyers.
Get startedList with your own agent
Get your home in front of millions of buyers by listing it on Zillow.
Learn how to do itSell it yourself
Take full control of how buyers see your home on Zillow by listing For Sale by Owner (FSBO).
List your homeWhat's special
Zillow last checked:
Listing updated:
Listed by:
Kathi Browne 865-342-4200,
Wallace
Bought with:
Ashley Bailey, 376930
Park + Alley
Source: East Tennessee Realtors,MLS#: 1321382
Facts & features
Interior
Bedrooms & bathrooms
- Bedrooms: 4
- Bathrooms: 4
- Full bathrooms: 3
- 1/2 bathrooms: 1
Rooms
- Room types: Bonus Room
Heating
- Central, Natural Gas, Electric
Cooling
- Central Air, Ceiling Fan(s)
Appliances
- Included: Gas Range, Gas Cooktop, Dishwasher, Disposal, Microwave, Refrigerator
Features
- Walk-In Closet(s), Kitchen Island, Pantry, Breakfast Bar, Bonus Room
- Flooring: Tile
- Windows: Windows - Vinyl
- Basement: Crawl Space
- Number of fireplaces: 1
- Fireplace features: Gas
Interior area
- Total structure area: 2,372
- Total interior livable area: 2,372 sqft
Property
Parking
- Total spaces: 2
- Parking features: Off Street, Garage Door Opener, Attached, Main Level
- Attached garage spaces: 2
Features
- Has view: Yes
- View description: Country Setting
Lot
- Size: 10,018 Square Feet
- Features: Level, Rolling Slope
Details
- Parcel number: 020G K 098.00
Construction
Type & style
- Home type: SingleFamily
- Architectural style: Craftsman,Traditional
- Property subtype: Single Family Residence
Materials
- Vinyl Siding, Brick
Condition
- Year built: 2025
Utilities & green energy
- Sewer: Public Sewer
- Water: Public
Community & HOA
Community
- Subdivision: The Grove At Harrison Glen
HOA
- Has HOA: Yes
- Services included: Insurance
- HOA fee: $30 monthly
Location
- Region: Lenoir City
Financial & listing details
- Price per square foot: $213/sqft
- Tax assessed value: $33,100
- Annual tax amount: $193
- Date on market: 11/14/2025
Price history
| Date | Event | Price |
|---|---|---|
| 12/30/2025 | Sold | $505,000$213/sqft |
Source:  East Tennessee Realtors #1321382 Report a problem East Tennessee Realtors #1321382 Report a problem | ||
| 11/27/2025 | Pending sale | $505,000$213/sqft |
Source: East Tennessee Realtors #1321382 Report a problem | ||
| 11/14/2025 | Listed for sale | $505,000+574.2%$213/sqft |
Source: East Tennessee Realtors #1321382 Report a problem | ||
| 9/26/2024 | Sold | $74,900$32/sqft |
Source: East Tennessee Realtors #1272134 Report a problem | ||
| 8/28/2024 | Pending sale | $74,900$32/sqft |
Source: East Tennessee Realtors #1272134 Report a problem | ||
| 8/6/2024 | Listed for sale | $74,900-11.8%$32/sqft |
Source: East Tennessee Realtors #1272134 Report a problem | ||
| 8/1/2024 | Listing removed | -- |
Source: East Tennessee Realtors #1263694 Report a problem | ||
| 5/22/2024 | Listed for sale | $84,900$36/sqft |
Source: East Tennessee Realtors #1263694 Report a problem | ||
Public tax history
| Year | Property taxes | Tax assessment |
|---|---|---|
| 2025 | $193 | $8,275 |
| 2024 | $193 -2.1% | $8,275 |
| 2023 | $197 | $8,275 |
Find assessor info on the county website
Neighborhood: 37771
Nearby homes
- $505,0004 bd4 ba2.3k sqft305 Sugar Maple Trl #98, Lenoir City, TN 37771Sold

- $412,00010,018.8 Square FeetSugar Maple Trl, Lenoir City, TN 37771Sold

- $412,00010,018.8 Square Feet0 Sugar Maple Trl, Lenoir City, TN 37771Sold

- $510,0005 bd3 ba2.3k sqft293 Sugar Maple Trl, Lenoir City, TN 37771Sold
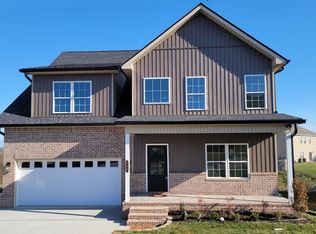
- $510,0005 bd3 ba2.3k sqft293 Sugar Maple Trl #99, Lenoir City, TN 37771Sold
- $505,0005 bd3 ba2.3k sqft317 Sugar Maple Trl, Lenoir City, TN 37771Sold
- $505,0005 bd3 ba2.3k sqft317 Sugar Maple Trl #97, Lenoir City, TN 37771Sold
- $526,3004 bd3 ba3.1k sqft207 Paisley Reece Ln, Lenoir City, TN 37771Off Market
Nearby schools
GreatSchools rating
- 6/10Lenoir City Middle SchoolGrades: 4-8Distance: 0.6 mi
- 7/10Lenoir City High SchoolGrades: 9-12Distance: 0.3 mi
- 4/10Lenoir City Elementary SchoolGrades: PK-3Distance: 1.1 mi
Schools provided by the listing agent
- Elementary: Lenoir City
- Middle: Lenoir City
- High: Lenoir City
Source: East Tennessee Realtors. This data may not be complete. We recommend contacting the local school district to confirm school assignments for this home.
Get a cash offer in 3 minutes
Find out how much your home could sell for in as little as 3 minutes with a no-obligation cash offer.
Estimated market value
$510,100
Get a cash offer in 3 minutes
Find out how much your home could sell for in as little as 3 minutes with a no-obligation cash offer.
Estimated market value
$510,100
- Tennessee
- Loudon County
- Lenoir City
- 37771
- 305 Sugar Maple Trl
Nearby cities
Nearby zip codes
Other Lenoir City Topics
