Skip main navigation
Off market
Street View
  • $1,774,400

    293 Summit Way, San Francisco, CA 94132

    3beds
    2,001sqft
    SingleFamily
    Built in 2015
    1,527 Square Feet Lot
    $1,774,400 Zestimate®
    $887/sqft
    $6,476 Estimated rent

    Home value

    $1,774,400

    $1.69M - $1.88M

    $6,476/mo

    Zestimate® history
    Loading
    Loading...

    Owner options

    List your home for rent

    $6,476/mo

    Rent Zestimate®

    Find your next renter with Zillow Rental Manager. Plus, with online applications, you can quickly screen prospective tenants – for free.

    Learn more

    $6,476/mo

    Rent Zestimate®

    Refinance and save

    $11,737/mo

    Est. payment

    Refinancing to a lower rate could help reduce your monthly payments and save thousands over the life of the loan.

    See today's rates

    $11,737/mo

    Est. payment

    Explore your selling options

    Work with a Zillow partner agent

    Leverage their expertise and Zillow's premium Showcase listings to get your home seen by more buyers.

    Get started

    List with your own agent

    Get your home in front of millions of buyers by listing it on Zillow.

    Learn how to do it

    Sell it yourself

    Take full control of how buyers see your home on Zillow by listing For Sale by Owner (FSBO).

    List your home

    What's special

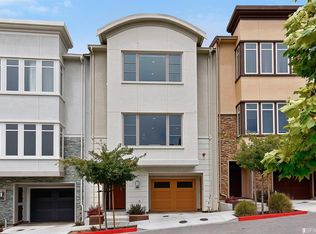
    Three Level Home, Street level has the 2 car tandem garage, entry lobby. Second level is the spacious living room with expansive windows views, half bathroom,Gourmet open kitchen with large island and quartz countertops, Top of line stainless appliances. Formal dining area open to kitchen. The upper level has the three bedrooms and 2 baths, The master suite has a walk in closet and large bathroom with large tub and stall shower. Neighborhood: Complex was build in 2015 at the Summit 800 development. Private community, serene neighbor. HOA maintained exterior. Community children park and dog park. Excellent location, close to Stonetown Shopping Center, SF State University. Proximity to SF best Lake Merced trails, Harding Golf and Beach. Close to public transports and all conventions. Access to Hwy 280 is within a few blocks. ATTENTION to prevent scam or fraud; Do NOT wire/pay any funds upfront to anyone in regard to this rental AD.

    This property is off market, which means it's not currently listed for sale or rent on Zillow. This may be different from what's available on other websites or public sources.

    Facts & features

    Interior

    Bedrooms & bathrooms
    • Bedrooms: 3
    • Bathrooms: 3
    • Full bathrooms: 2
    • 1/2 bathrooms: 1
    Heating
    • Forced air, Gas
    Cooling
    • Central
    Appliances
    • Included: Dishwasher, Dryer, Garbage disposal, Microwave, Range / Oven, Refrigerator, Washer
    • Laundry: In Unit
    Features
    • Flooring: Hardwood
    Interior area
    • Total interior livable area: 2,001 sqft

    Property

    Parking
    • Parking features: Garage - Attached
    Features
    • Exterior features: Stucco
    • Has view: Yes
    • View description: Park, City
    Lot
    • Size: 1,527 sqft
    Details
    • Parcel number: 7331081

    Construction

    Type & style
    • Home type: SingleFamily
    Condition
    • Year built: 2015

    Community & neighborhood

    Community
    • Community features: On Site Laundry Available
    Location
    • Region: San Francisco

    HOA & financial

    HOA
    • Has HOA: Yes
    • HOA fee: $250 monthly

    Other

    Other facts
    • # of Parking Spaces \ 2
    • Appliances \ Laundry Appliances \ 220 Volt Wiring
    • Appliances \ Laundry Appliances \ In Laundry Room
    • Architecture Style: Contemporary
    • Bath Type\Includes \ Marble
    • Bath Type\Includes \ Remodeled
    • Bath Type\Includes \ Shower and Tub
    • Bath Type\Includes \ Tile
    • Bathrooms \ Bath Type/Includes \ Marble
    • Bathrooms \ Bath Type/Includes \ Remodeled
    • Bathrooms \ Bath Type/Includes \ Shower and Tub
    • Bathrooms \ Bath Type/Includes \ Tile
    • City \ San Francisco
    • County \ San Francisco
    • District \ SF District 3
    • Driveway and Sidewalk \ Driveway/Sidewalks \ Paved Driveway
    • Driveway\Sidewalks \ Paved Driveway
    • Energy Conservation \ Ceiling Insulation
    • Energy Conservation \ Dual Flush Toilet
    • Energy Conservation \ Insulated Hot Wtr Ht
    • Energy Conservation \ Low-Flow Toilet(s)
    • Energy Conservation \ Wall Insulation
    • Exterior Type: Stucco
    • Flooring \ Floors \ Hardwood
    • Foundation \ Concrete Perimeter
    • Green Energy \ Energy Conservation \ Ceiling Insulation
    • Green Energy \ Energy Conservation \ Dual Flush Toilet
    • Green Energy \ Energy Conservation \ Insulated Hot Wtr Ht
    • Green Energy \ Energy Conservation \ Low-Flow Toilet(s)
    • Green Energy \ Energy Conservation \ Wall Insulation
    • Heating and Cooling \ Heating/Cooling Sys \ Central Heating
    • Heating and Cooling \ Heating/Cooling Sys \ Gas
    • Heating system: Forced Air
    • Heating: Gas
    • Kitchen \ 220 Volt Wiring
    • Kitchen \ Built-In Oven
    • Kitchen \ Granite Counter
    • Kitchen \ Island
    • Kitchen \ Kitchen \ 220 Volt Wiring
    • Kitchen \ Kitchen \ Built-In Oven
    • Kitchen \ Kitchen \ Dishwasher
    • Kitchen \ Kitchen \ Freestanding Range
    • Kitchen \ Kitchen \ Garbage Disposal
    • Kitchen \ Kitchen \ Gas Range
    • Kitchen \ Kitchen \ Granite Counter
    • Kitchen \ Kitchen \ Island
    • Kitchen \ Kitchen \ Microwave
    • Kitchen \ Kitchen \ Refrigerator
    • Laundry Appliances \ 220 Volt Wiring
    • Laundry: In Unit
    • Living Room \ View
    • Location \ City \ San Francisco
    • Location \ County \ San Francisco
    • Location \ District \ SF District 3
    • Location \ Subdist \ Stonestown
    • Lot Description \ Regular
    • Lot Measurement \ SqFt
    • Lot \ Lot Description \ Fenced
    • Lot \ Lot Description \ Regular
    • Lot \ Lot Measurement \ SqFt
    • MLS Listing ID: 510115
    • MLS Name: SFAR ZDD (SFAR ZDD)
    • Main Level \ .5 Bath\Powder
    • Main Level \ Family Room
    • Main Level \ Kitchen
    • Main Level \ Living Room
    • Materials \ Exterior \ Stucco
    • Materials \ Foundation \ Concrete Perimeter
    • Materials \ Miscellaneous \ Double Pane Windows
    • Materials \ Roof \ Tar and Gravel
    • Other Rooms \ Dining Room \ Formal
    • Other Rooms \ Living Room \ View
    • Other Rooms \ Main Level \ .5 Bath/Powder
    • Other Rooms \ Main Level \ Dining Room
    • Other Rooms \ Main Level \ Family Room
    • Other Rooms \ Main Level \ Kitchen
    • Other Rooms \ Main Level \ Living Room
    • Other Rooms \ Upper Level \ 1 Master Suite
    • Other Rooms \ Upper Level \ 2.5 Baths
    • Other Rooms \ Upper Level \ 3 Bedrooms
    • Other \ Status \ Active
    • Other \ Zoning \ RH-1
    • Parking Available \ Yes
    • Parking Leased \ On Site
    • Parking \ # of Parking Spaces \ 2
    • Parking \ Parking Leased \ On Site
    • Parking \ Parking \ Attached
    • Property Subtype 1 \ Single-Family Homes
    • Property Type \ Single-Family Lease
    • Roof \ Tar and Gravel
    • Sources \ Square Footage Source \ Per Tax Records
    • Square Footage Source \ Per Tax Records
    • Status \ Active
    • Subdist \ Stonestown
    • Transportation \ Transportation \ 3 Blocks
    • Type \ 3 Story
    • Type and Style \ Property Subtype 1 \ Single-Family Homes
    • Type and Style \ Property Type \ Single-Family Lease
    • Type and Style \ Style \ Contemporary
    • Type and Style \ Type \ 3 Story
    • Upper Level \ 1 Master Suite
    • Upper Level \ 2.5 Baths
    • Upper Level \ 3 Bedrooms
    • Utilities \ Water/Sewer \ Water Heater-Gas
    • Utilities \ Water/Sewer \ Water-Public
    • View
    • View Type \ View(s) \ City Lights
    • View Type \ View(s) \ Golf Course
    • View Type \ View(s) \ Park
    • View Type: Golf Course
    • Water\Sewer \ Water-Public
    • Yard \ Miscellaneous \ Garden
    • Zoning \ RH-1

    Price history

    DateEventPrice
    4/29/2022Sold$1,740,000-3.3%$870/sqft
    Source: SFAR #422637848 Report a problem
    4/10/2022Pending sale$1,799,000$899/sqft
    Source: SFAR #422637848 Report a problem
    3/31/2022Price change$1,799,000+5.9%$899/sqft
    Source: SFAR #422637848 Report a problem
    3/17/2022Listed for sale$1,699,000+8.4%$849/sqft
    Source: SFAR #422637848 Report a problem
    11/30/2020Listing removed$5,200$3/sqft
    Source: RE/MAX Gold Daly City #510115 Report a problem
    11/19/2020Listed for rent$5,200$3/sqft
    Source: RE/MAX Gold Daly City #510115 Report a problem
    9/25/2015Sold$1,567,500+6.3%$783/sqft
    Source: Public Record Report a problem
    5/28/2015Sold$1,475,000$737/sqft
    Source: Public Record Report a problem

    Public tax history

    YearProperty taxesTax assessment
    2025$22,646 +3%$1,846,500 +2%
    2024$21,996 +1.5%$1,810,295 +2%
    2023$21,668 +0.1%$1,774,800 +1.5%
    2022$21,641 +3.5%$1,748,568 +2%
    2021$20,902 -0.4%$1,714,284 +1%
    2020$20,991 +3.1%$1,696,707 +2%
    2019$20,351 +3.5%$1,663,439 +2%
    2018$19,665 +3.2%$1,630,824 +2%
    2017$19,053 +1.6%$1,598,848 +2%
    2016$18,753 +595.5%$1,567,499 +608.3%
    2015$2,696 $221,315

    Find assessor info on the county website

    Neighborhood: Parkmerced

    Nearby schools

    GreatSchools rating
    Get a cash offer in 3 minutes
    Find out how much your home could sell for in as little as 3 minutes with a no-obligation cash offer.
    Estimated market value
    $1,774,400
    Get a cash offer in 3 minutes
    Find out how much your home could sell for in as little as 3 minutes with a no-obligation cash offer.
    Estimated market value
    $1,774,400