Skip main navigation
Off market
  • Price Unknown

    293 The Kingsway E #610, Toronto, ON M9A 3V1

    2beds
    1baths
    Condominium
    Built in ----
    -- sqft lot
    $-- Zestimate®
    C$--/sqft
    C$2,382 Estimated rent

    Home value

    Not available

    Estimated sales range

    Not available

    Not available

    Loading
    Loading...

    Owner options

    List your home for rent

    C$2,382/mo

    Rent Zestimate®

    Find your next renter with Zillow Rental Manager. Plus, with online applications, you can quickly screen prospective tenants – for free.

    Learn more

    C$2,382/mo

    Rent Zestimate®

    Refinance and save

    Refinancing to a lower rate could help reduce your monthly payments and save thousands over the life of the loan.

    See today's rates

    Explore your selling options

    Work with a Zillow partner agent

    Leverage their expertise and Zillow's premium Showcase listings to get your home seen by more buyers.

    Get started

    List with your own agent

    Get your home in front of millions of buyers by listing it on Zillow.

    Learn how to do it

    Sell it yourself

    Take full control of how buyers see your home on Zillow by listing For Sale by Owner (FSBO).

    List your home

    What's special

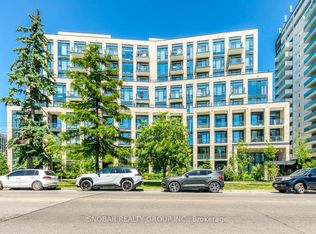
    ONE-OF-A-KIND CORNER UNIT IN PRESTIGIOUS THE KINGSWAY. Exceptional Floor Plan 9ft Ceiling. One Bed +den In The Latest Boutique Condo Development In Desirable Royal York Neighborhood. Den Functions A Second Bedroom.4K Brand New Sliding Door Installed And Built In Closet Through. Gourmet Chefs Kitchen With Stainless Steel Full Size Appliances, Shaker Cabinets With Caesarstone Countertops &Designer Backsplash. Hardwood Floors, Floor To Ceiling Windows, Built-In Organizers In All closets.SE View & Walk Out to Balcony. Spacious Entryway Has a Large Coat Closet W Built In organizer & Separate Laundry Room. Luxury Amenities Like Sprawling Rooftop Terrace, Private Lounges, On-site Concierge Service And 3,400 Square Feet Fitness Studio. Walk And Bike Trails Along Humber. Enjoy Cafes, Restaurants, Walk To Amenities In Posh Neighborhood. Humber Valley Village Junior Middle School, Lambton-Kingsway Junior Middle School, St. Georges Junior Public School, KCS & Olivet School are Close By.

    This property is off market, which means it's not currently listed for sale or rent on Zillow. This may be different from what's available on other websites or public sources.

    Zillow last checked:

    Source: Century 21 Canada,MLS®#: W8289812MLS Logo

    Facts & features

    Interior

    Bedrooms & bathrooms
    • Bedrooms: 2
    • Bathrooms: 1
    Heating
    • Has Heating (Unspecified Type)
    Cooling
    • Has cooling: Yes

    Property

    Parking
    • Parking features: NONE
    Details
    • Parcel number: 116710437

    Construction

    Type & style
    • Home type: Condo
    • Property subtype: Condominium
    Condition
    • New Construction
    • New construction: Yes

    Community & HOA

    Community
    • Subdivision: Edenbridge-Humber Valley
    Location
    • Region: Toronto

    Financial & listing details

    • Date on market: 5/2/2024
    • Lease term: Contact For Details

    Price history

    Price history is unavailable.

    Public tax history

    Tax history is unavailable.

    Neighborhood: Edenbridge

    Nearby schools

    GreatSchools rating

    No schools nearby

    We couldn't find any schools near this home.