Skip main navigation
Sold for $630,000
  • $630,000

    293 W Crooked Hill Road, Pearl River, NY 10965

    2beds
    1,384sqft
    Single Family Residence, Residential
    Built in 1957
    0.57 Acres Lot
    $732,600 Zestimate®
    $455/sqft
    $3,570 Estimated rent

    Home value

    $732,600

    $696,000 - $777,000

    $3,570/mo

    Zestimate® history
    Loading
    Loading...

    Owner options

    List your home for rent

    $3,570/mo

    Rent Zestimate®

    Find your next renter with Zillow Rental Manager. Plus, with online applications, you can quickly screen prospective tenants – for free.

    Learn more

    $3,570/mo

    Rent Zestimate®

    Refinance and save

    $4,331/mo

    Est. payment

    Refinancing to a lower rate could help reduce your monthly payments and save thousands over the life of the loan.

    See today's rates

    $4,331/mo

    Est. payment

    Explore your selling options

    Work with a Zillow partner agent

    Leverage their expertise and Zillow's premium Showcase listings to get your home seen by more buyers.

    Get started

    List with your own agent

    Get your home in front of millions of buyers by listing it on Zillow.

    Learn how to do it

    Sell it yourself

    Take full control of how buyers see your home on Zillow by listing For Sale by Owner (FSBO).

    List your home

    What's special

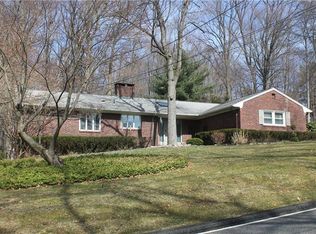
    Expanded Cape Cod style home with room to grow! This well kept home on over a half acre of property in a great location offers both privacy and convenience. The generously sized kitchen features newly updated appliances, recessed lighting, an abundance of cabinets and spacious granite countertops including a kitchen island, providing a functional and open work area. The kitchen opens to the formal dining room, featuring sliding doors to an oversized deck, overlooking the lush and very private backyard with beautiful views of the mature trees and gardens. Gather in the large living room with a lovely bay window bringing in plenty of natural sunlight, brick covered wood burning fireplace, floor to ceiling built-in cabinetry offering storage and display space for books, decorative items and cherished mementos. With 2 bedrooms and 1.5 baths, this home offers many future possibilities: an unfinished 2nd floor and a full walkout lower level, with a finished recreation room featuring an additional fireplace. Also in the lower level: mudroom entry, laundry room, workshop and access to the 1 car garage. Wood floors run throughout the main level, tile in the lower level. An additional garden shed provides storage for tools and outdoor equipment. As a bonus, a new energy-saving AC system installed in 2023. This property is conveniently located near many major highways and close to the NYC bus for easy commuting. Low taxes! Additional Information: Amenities:Storage,ParkingFeatures:1 Car Attached,

    Zillow last checked:

    Listing updated:

    Listed by:

    Laura Weintraub 914-588-6878,

    Ellis Sotheby's Intl Realty 845-353-4250

    Bought with:

    Sarah Weintraub, 10401373130

    Ellis Sotheby's Intl Realty

    Source: OneKey® MLS as distributed by MLS GRID,MLS#: H6317453MLS Logo

    Facts & features

    Interior

    Bedrooms & bathrooms
    • Bedrooms: 2
    • Bathrooms: 2
    • Full bathrooms: 1
    • 1/2 bathrooms: 1
    Bedroom 1
    • Level: First
    Bathroom 1
    • Level: First
    Other
    • Level: First
    Other
    • Level: First
    Bonus room
    • Level: Lower
    Dining room
    • Level: First
    Kitchen
    • Level: First
    Laundry
    • Level: Lower
    Living room
    • Level: First
    Heating
    • Baseboard, Radiant
    Cooling
    • Central Air
    Appliances
    • Included: Dishwasher, Dryer, Refrigerator, Washer, Gas Water Heater
    Features
    • Master Downstairs, First Floor Bedroom, First Floor Full Bath, Eat-in Kitchen, Formal Dining, Entrance Foyer, Granite Counters, Kitchen Island, Walk Through Kitchen
    • Flooring: Hardwood
    • Basement: Walk-Out Access
    • Attic: Unfinished,Walkup
    • Number of fireplaces: 2
    Interior area
    • Total structure area: 1,384
    • Total interior livable area: 1,384 sqft

    Property

    Parking
    • Total spaces: 1
    • Parking features: Attached
    Features
    • Levels: Two
    • Stories: 2
    • Patio & porch: Deck
    Lot
    • Size: 0.57 Acres
    • Features: Sprinklers In Front, Sprinklers In Rear, Level
    Details
    • Parcel number: 39261506801000020460000000

    Construction

    Type & style
    • Home type: SingleFamily
    • Architectural style: Cape Cod
    • Property subtype: Single Family Residence, Residential
    Materials
    • Vinyl Siding
    Condition
    • Estimated
    • Year built: 1957
    • Major remodel year: 2002

    Utilities & green energy

    • Sewer: Public Sewer
    • Water: Private
    • Utilities for property: Trash Collection Public

    Community & neighborhood

    Location
    • Region: Pearl River

    Other

    Other facts
    • Listing agreement: Exclusive Right To Sell
    • Listing terms: Cash

    Price history

    DateEventPrice
    9/19/2024Sold$630,000+12.7%$455/sqft
    Source: OneKey® MLS as distributed by MLS GRID #H6317453 Report a problem
    8/7/2024Pending sale$559,000$404/sqft
    Source: OneKey® MLS as distributed by MLS GRID #H6317453 Report a problem
    7/23/2024Listing removed--
    Source: OneKey® MLS as distributed by MLS GRID #H6317453 Report a problem
    7/18/2024Listed for sale$559,000+45.2%$404/sqft
    Source: OneKey® MLS as distributed by MLS GRID #H6317453 Report a problem
    10/11/2016Sold$385,000+4.1%$278/sqft
    Source: OneKey® MLS as distributed by MLS GRID #H4634479 Report a problem
    9/7/2016Pending sale$369,900$267/sqft
    Source: Better Homes and Gardens Rand Realty #4634479 Report a problem
    7/29/2016Listed for sale$369,900$267/sqft
    Source: BHG Rand Realty #4634479 Report a problem

    Public tax history

    YearProperty taxesTax assessment
    2025-- $47,000
    2024-- $47,000
    2023-- $47,000
    2022-- $47,000
    2021-- $47,000
    2020-- $47,000
    2019-- $47,000
    2018-- $47,000
    2017$8,233 $47,000
    2016-- $47,000
    2015-- $47,000
    2014-- $47,000
    2013-- $47,000 -4.1%
    2012-- $49,032
    2011-- $49,032 -14.3%
    2010-- $57,200
    2009-- $57,200
    2007-- $57,200 +27.4%
    2006-- $44,900 -21.5%
    2005-- $57,200
    2004-- $57,200 +2.7%
    2003-- $55,700 +0.9%
    2002-- $55,200
    2001-- $55,200
    2000-- $55,200

    Find assessor info on the county website

    Neighborhood: 10965

    Nearby schools

    GreatSchools rating
    Schools provided by the listing agent
    • Elementary: Eldorado Elementary School
    • Middle: Chestnut Ridge Middle School
    • High: Spring Valley High School

    Source: OneKey® MLS as distributed by MLS GRID. This data may not be complete. We recommend contacting the local school district to confirm school assignments for this home.

    Get a cash offer in 3 minutes
    Find out how much your home could sell for in as little as 3 minutes with a no-obligation cash offer.
    Estimated market value
    $732,600
    Get a cash offer in 3 minutes
    Find out how much your home could sell for in as little as 3 minutes with a no-obligation cash offer.
    Estimated market value
    $732,600