Skip main navigation
Off market
  • Tax assessed value
    $54,300

    303 W Crooked Hill Rd, Pearl River, NY 10965

    5beds
    2,390sqft
    SingleFamily
    Built in 1995
    0.61 Acres Lot
    $-- Zestimate®
    $23/sqft
    $6,088 Estimated rent

    Home value

    Not available

    Estimated sales range

    Not available

    $6,088/mo

    Zestimate® history
    Loading
    Loading...

    Owner options

    List your home for rent

    $6,088/mo

    Rent Zestimate®

    Find your next renter with Zillow Rental Manager. Plus, with online applications, you can quickly screen prospective tenants – for free.

    Learn more

    $6,088/mo

    Rent Zestimate®

    Refinance and save

    $310/mo

    Est. payment

    Refinancing to a lower rate could help reduce your monthly payments and save thousands over the life of the loan.

    See today's rates

    $310/mo

    Est. payment

    Explore your selling options

    Work with a Zillow partner agent

    Leverage their expertise and Zillow's premium Showcase listings to get your home seen by more buyers.

    Get started

    List with your own agent

    Get your home in front of millions of buyers by listing it on Zillow.

    Learn how to do it

    Sell it yourself

    Take full control of how buyers see your home on Zillow by listing For Sale by Owner (FSBO).

    List your home

    What's special

    Heated towel radiatorsThree-tiered retaining wallRecreational roomSeparate storage roomLuxurious en-suite bathroomEuropean-style radiatorsJetted soaking tub

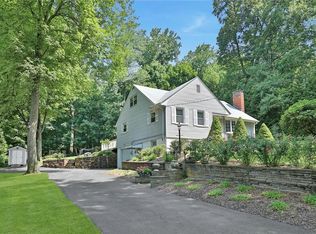
    This beautifully designed home offers comfort, functionality, and thoughtful upgrades throughout. The first floor features radiant heated floors and European-style radiators, creating a warm and inviting atmosphere. The layout includes a spacious living room, a convenient half bathroom, and a well-appointed kitchen with a walk-in pantry and second refrigerator. A versatile dining or office nook adds flexibility to the space. This level also includes a second primary bedroom with a walk-in closet and a full bathroom—perfect for guests or multigenerational living. All bathrooms in the home have been completely remodeled in a refined European style and feature heated towel radiators, adding both luxury and everyday comfort. Upstairs, the primary suite is a true retreat, offering abundant closet space and a dedicated nook ideal for a makeup area, office, or nursery. The luxurious en-suite bathroom features radiant heated floors, a steam shower, jetted soaking tub, and hydronic towel warmer radiators. Three additional generously sized bedrooms, each with large closets, share a beautifully updated full bathroom. A conveniently located laundry room completes the second floor. The fully finished basement expands the living space with a recreational room, a family room with a bar area, and a separate storage room—perfect for entertaining and everyday living. The home is also equipped with a soft water filtration system and a separate drinking water filter. Step outside to a completely remodeled backyard designed for both relaxation and enjoyment. The stunning stone patio and three-tiered retaining wall create a beautiful outdoor setting. The yard features mature fruit shrubs—including raspberries, red and white currants, and blackberries—as well as strawberries and cherry trees. A custom-built shed provides ample storage. Additional highlights include a WiFi-enabled sprinkler system (powered by well water), a perimeter wire system for a robotic lawn mower, and security cameras for added peace of mind.

    This property is off market, which means it's not currently listed for sale or rent on Zillow. This may be different from what's available on other websites or public sources.
    Facts & features

    Interior

    Bedrooms & bathrooms
    • Bedrooms: 5
    • Bathrooms: 4
    • Full bathrooms: 3
    • 1/2 bathrooms: 1
    Heating
    • Baseboard, Other, Radiant, Wall, Gas, Other
    Cooling
    • Other
    Appliances
    • Included: Dishwasher, Dryer, Freezer, Microwave, Range / Oven, Refrigerator, Washer
    Features
    • Flooring: Tile, Hardwood
    • Basement: Finished
    • Has fireplace: Yes
    Interior area
    • Total interior livable area: 2,390 sqft

    Property

    Parking
    • Total spaces: 6
    • Parking features: Garage - Attached
    Features
    • Exterior features: Other, Vinyl
    Lot
    • Size: 0.61 Acres
    Details
    • Parcel number: 3926156810244

    Construction

    Type & style
    • Home type: SingleFamily
    Materials
    • Metal
    • Roof: Other
    Condition
    • Year built: 1995

    Community & neighborhood

    Location
    • Region: Pearl River

    Price history

    DateEventPrice
    7/9/2019Sold$475,000-13.5%$199/sqft
    Source: OneKey® MLS as distributed by MLS GRID #H4917508 Report a problem
    4/5/2019Listed for sale$549,000+29.2%$230/sqft
    Source: Joyce Realty Corp #4917508 Report a problem
    8/15/2014Sold$425,000-3.2%$178/sqft
    Source: OneKey® MLS as distributed by MLS GRID #H4411289 Report a problem
    7/8/2014Pending sale$439,000$184/sqft
    Source: Keller Williams Realty Hudson Valley #4411289 Report a problem
    5/15/2014Listed for sale$439,000-14.8%$184/sqft
    Source: Keller Williams Hudson Valley Realty #4411289 Report a problem
    6/21/2004Sold$515,000+98.1%$215/sqft
    Source: Public Record Report a problem
    8/2/1999Sold$260,000$109/sqft
    Source: Public Record Report a problem

    Public tax history

    YearProperty taxesTax assessment
    2025-- $54,300
    2024-- $54,300
    2023-- $54,300
    2022-- $54,300
    2021-- $54,300 +2.5%
    2020-- $53,000
    2019-- $53,000
    2018-- $53,000
    2017$10,117 $53,000
    2016-- $53,000
    2015-- $53,000
    2014-- $53,000
    2013-- $53,000 -7.3%
    2012-- $57,200
    2011-- $57,200 -21.6%
    2010-- $73,000
    2009-- $73,000
    2007-- $73,000 +17.4%
    2006-- $62,200 -14.8%
    2005-- $73,000
    2004-- $73,000
    2003-- $73,000
    2002-- $73,000
    2001-- $73,000 +1.4%
    2000-- $72,000

    Find assessor info on the county website

    Neighborhood: 10965

    Nearby schools

    GreatSchools rating
    Schools provided by the listing agent
    • Elementary: Fleetwood
    • Middle: Chestnut Ridge
    • High: Spring Valley
    • District: East Ramapo

    Source: The MLS. This data may not be complete. We recommend contacting the local school district to confirm school assignments for this home.