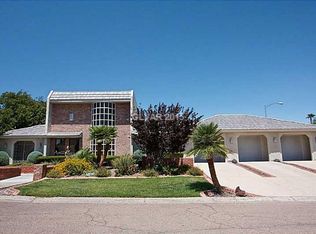
This exquisite custom built home not only offers 6 bedrooms and 5 baths with a den, on a generous half-acre lot but also includes coveted features such as RV parking, a luxurious pool, and a relaxing spa. This home comes with an interlock thick-gauge aluminum roof, also known as a forever roof. Step into the backyard oasis, with a large covered patio to relax in the shade. Perfectly blending elegance with functionality, this residence welcomes you with spacious interiors and lavish amenities at every turn. The expansive floor plan provides ample room for relaxation, with remodeled master bedroom, bathrooms and kitchen. The kitchen offers two dishwashers, plus two water heaters. Feel the sense of security with rolling security shutters and iron gates surrounding the home. With top-of-the-line finishes and attention to detail throughout, this home exemplifies the epitome of upscale living. Don't miss the opportunity to make this dream home yours!
Closed
$1,000,000
2930 Blaney Ct, Las Vegas, NV 89121
6beds
4,846sqft
Single Family Residence
Built in 1980
0.58 Acres Lot
$1,050,400 Zestimate®
$206/sqft
$4,880 Estimated rent
Home value
$1,050,400
$977,000 - $1.13M
$4,880/mo
Zestimate® history
Owner options
List your home for rent
$4,880/mo
Rent Zestimate®
Find your next renter with Zillow Rental Manager. Plus, with online applications, you can quickly screen prospective tenants – for free.
$4,880/mo
Rent Zestimate®
Refinance and save
$5,755/mo
Est. payment
Refinancing to a lower rate could help reduce your monthly payments and save thousands over the life of the loan.
$5,755/mo
Est. payment
Explore your selling options
Work with a Zillow partner agent
Leverage their expertise and Zillow's premium Showcase listings to get your home seen by more buyers.
Get startedList with your own agent
Get your home in front of millions of buyers by listing it on Zillow.
Learn how to do itSell it yourself
Take full control of how buyers see your home on Zillow by listing For Sale by Owner (FSBO).
List your homeWhat's special
Rv parkingSpacious interiorsLavish amenitiesAmple roomUpscale livingLuxurious poolLarge covered patio
Zillow last checked:
Listing updated:
Listed by:
Edwin B. Corales S.0187433 (702)859-7644,
LIFE Realty District
Bought with:
John Pries, S.0201066
Key Realty
Source: LVR,MLS#: 2577507 Originating MLS: Greater Las Vegas Association of Realtors Inc
Originating MLS: Greater Las Vegas Association of Realtors IncFacts & features
Interior
Bedrooms & bathrooms
- Bedrooms: 6
- Bathrooms: 5
- Full bathrooms: 2
- 3/4 bathrooms: 3
Primary bedroom
- Description: Downstairs,Walk-In Closet(s)
- Dimensions: 19x19
Bedroom 2
- Dimensions: 15x15
Bedroom 3
- Dimensions: 15x15
Bedroom 4
- Dimensions: 16x17
Bedroom 5
- Dimensions: 16x15
Primary bathroom
- Description: Double Sink
Dining room
- Description: Formal Dining Room
- Dimensions: 14x13
Family room
- Description: Separate Family Room,Wet Bar
- Dimensions: 26x17
Kitchen
- Description: Breakfast Bar/Counter,Breakfast Nook/Eating Area,Concrete Flooring,Custom Cabinets,Granite Countertops
Living room
- Description: Built-in Bookcases,Entry Foyer,Formal,Sunken
- Dimensions: 18x24
Heating
- Central, Gas, Multiple Heating Units
Cooling
- Central Air, Electric, 2 Units
Appliances
- Included: Built-In Gas Oven, Double Oven, Dryer, Dishwasher, Disposal, Microwave, Refrigerator, Washer
- Laundry: Gas Dryer Hookup, Main Level, Laundry Room
Features
- Bedroom on Main Level, Ceiling Fan(s), Primary Downstairs, Window Treatments
- Flooring: Concrete
- Windows: Blinds, Double Pane Windows
- Number of fireplaces: 4
- Fireplace features: Bedroom, Gas, Kitchen, Living Room, Multi-Sided
Interior area
- Total structure area: 4,846
- Total interior livable area: 4,846 sqft
Property
Parking
- Total spaces: 2
- Parking features: Detached, Garage, RV Gated, RV Access/Parking, RV Paved
- Garage spaces: 2
Features
- Stories: 2
- Patio & porch: Covered, Patio
- Exterior features: Built-in Barbecue, Barbecue, Patio
- Has private pool: Yes
- Pool features: In Ground, Private
- Has spa: Yes
- Spa features: In Ground, Outdoor Hot Tub
- Fencing: Full,RV Gate,Wrought Iron
Lot
- Size: 0.58 Acres
- Features: 1/4 to 1 Acre Lot, Cul-De-Sac, Front Yard, Synthetic Grass
Details
- Parcel number: 16213201046
- Zoning description: Single Family
- Horse amenities: None
Construction
Type & style
- Home type: SingleFamily
- Architectural style: Two Story,Custom
- Property subtype: Single Family Residence
Materials
- Roof: Metal
Condition
- Excellent,Resale
- Year built: 1980
Utilities & green energy
- Electric: Photovoltaics None
- Sewer: Public Sewer
- Water: Public
- Utilities for property: Cable Available
Green energy
- Energy efficient items: Windows
Community & neighborhood
Security
- Security features: Security System Owned
Location
- Region: Las Vegas
- Subdivision: None
HOA & financial
HOA
- Has HOA: No
- Amenities included: None
Other
Other facts
- Listing agreement: Exclusive Right To Sell
- Listing terms: Cash,Conventional,VA Loan
Price history
| Date | Event | Price |
|---|---|---|
| 5/31/2024 | Sold | $1,000,000$206/sqft |
Source:  LVR #2577507 Report a problem LVR #2577507 Report a problem | ||
| 5/7/2024 | Pending sale | $1,000,000$206/sqft |
Source: LVR #2577507 Report a problem | ||
| 5/3/2024 | Listed for sale | $1,000,000+104.1%$206/sqft |
Source: LVR #2577507 Report a problem | ||
| 1/22/2013 | Sold | $490,000-10.9%$101/sqft |
Source: LVR #1268019 Report a problem | ||
| 12/7/2012 | Pending sale | $550,000$113/sqft |
Source: Shapiro & Sher Group #1268019 Report a problem | ||
| 7/18/2012 | Listed for sale | $550,000$113/sqft |
Source: Prudential Americana Group #1268019 Report a problem | ||
| 2/18/2011 | Listing removed | $550,000$113/sqft |
Source: Prudential Real Estate #1073745 Report a problem | ||
| 9/2/2010 | Listed for sale | $550,000+22.2%$113/sqft |
Source: Prudential Americana Group #1073745 Report a problem | ||
| 11/8/2002 | Sold | $450,000$93/sqft |
Source: Public Record Report a problem | ||
Public tax history
| Year | Property taxes | Tax assessment |
|---|---|---|
| 2026 | $2,560 +3% | $198,349 -1.9% |
| 2025 | $2,485 +3% | $202,147 +8.3% |
| 2024 | $2,413 +3% | $186,673 +10.1% |
| 2023 | $2,343 +3% | $169,607 +7.3% |
| 2022 | $2,275 +3% | $158,042 -0.7% |
| 2021 | $2,208 +1.3% | $159,084 +2% |
| 2020 | $2,180 +4.8% | $155,946 +3.9% |
| 2019 | $2,081 +6.9% | $150,092 |
| 2018 | $1,946 | $150,092 +2% |
| 2017 | $1,946 | $147,157 +1.5% |
| 2016 | $1,946 +0.2% | $144,930 +2.6% |
| 2015 | $1,943 -35.5% | $141,230 |
| 2014 | $3,014 | -- |
Find assessor info on the county website
Neighborhood: Paradise
Nearby schools
GreatSchools rating
- 3/10George E Harris Elementary SchoolGrades: PK-5Distance: 1 mi
- 2/10William E Orr Middle SchoolGrades: 6-8Distance: 1.2 mi
- 1/10Valley High SchoolGrades: 9-12Distance: 1.3 mi
Schools provided by the listing agent
- Elementary: Harris, George E.,Harris, George E.
- Middle: Orr William E.
- High: Valley
Source: LVR. This data may not be complete. We recommend contacting the local school district to confirm school assignments for this home.
Get a cash offer in 3 minutes
Find out how much your home could sell for in as little as 3 minutes with a no-obligation cash offer.
Estimated market value
$1,050,400
Get a cash offer in 3 minutes
Find out how much your home could sell for in as little as 3 minutes with a no-obligation cash offer.
Estimated market value
$1,050,400
- Nevada
- Clark County
- Las Vegas
- 89121
- Paradise
- 2930 Blaney Ct
Nearby cities
Nearby neighborhoods
Nearby zip codes
Other Las Vegas Topics
