Single story 4,344 Sq Ft of versatile living space in a tranquil gated community. 4 bedrooms and 4.5 bathrooms, formal dining and sitting rooms. Recent upgrades include marble floors, fully updated kitchen with plenty of counter tops, large island, breakfast bar and nook, as well as sleek, brand new SS appliances, including beverage center and microwave drawer. Main bedroom boasts a very large finished walk-in-closet with a built-in safe, as well as a fully renovated bathroom with dual head showers and dual vanities. End bedroom/bathroom has a separate entrance and a mini kitchen adequate for an in-law suite. High ceilings, skylights and abundant built-in hallway storage closets. Two car garage features storage cabinets as well. Large backyard with mature landscaping, heated pool with retractable cover, waterfall and an in-ground Jacuzzi. Located close to the strip, the MSG dome, and sports arenas, It offers convenience without sacrificing peace and quiet. Priced to sell at $1.045 Mil.
Closed
$890,700
2951 Aruba Ct, Las Vegas, NV 89121
4beds
4,344sqft
Single Family Residence
Built in 1996
0.36 Acres Lot
$873,700 Zestimate®
$205/sqft
$4,871 Estimated rent
Home value
$873,700
$795,000 - $961,000
$4,871/mo
Zestimate® history
Owner options
List your home for rent
$4,871/mo
Rent Zestimate®
Find your next renter with Zillow Rental Manager. Plus, with online applications, you can quickly screen prospective tenants – for free.
$4,871/mo
Rent Zestimate®
Refinance and save
$5,329/mo
Est. payment
Refinancing to a lower rate could help reduce your monthly payments and save thousands over the life of the loan.
$5,329/mo
Est. payment
Explore your selling options
Work with a Zillow partner agent
Leverage their expertise and Zillow's premium Showcase listings to get your home seen by more buyers.
Get startedList with your own agent
Get your home in front of millions of buyers by listing it on Zillow.
Learn how to do itSell it yourself
Take full control of how buyers see your home on Zillow by listing For Sale by Owner (FSBO).
List your homeWhat's special
Heated poolIn-ground jacuzziFinished walk-in-closetBeverage centerDual vanitiesLarge backyardMature landscaping
Zillow last checked:
Listing updated:
Listed by:
Joseph K. Saddi BS.0144868 702-617-0000,
Orange Realty Group LLC
Bought with:
Patrick Adams, S.0177794
Signature Real Estate Group
Source: LVR,MLS#: 2597867 Originating MLS: Greater Las Vegas Association of Realtors Inc
Originating MLS: Greater Las Vegas Association of Realtors IncFacts & features
Interior
Bedrooms & bathrooms
- Bedrooms: 4
- Bathrooms: 5
- Full bathrooms: 3
- 3/4 bathrooms: 1
- 1/2 bathrooms: 1
Primary bedroom
- Description: Custom Closet
- Dimensions: 16x19
Bedroom 2
- Description: Closet
- Dimensions: 13x14
Bedroom 3
- Description: Closet
- Dimensions: 13x14
Bedroom 4
- Description: Closet
- Dimensions: 11x19
Dining room
- Description: Formal Dining Room
- Dimensions: 16x22
Family room
- Description: Separate Family Room
- Dimensions: 20x25
Kitchen
- Description: Stainless Steel Appliances
- Dimensions: 15x20
Heating
- Gas, Multiple Heating Units
Cooling
- Central Air, Electric, 2 Units
Appliances
- Included: Dryer, Dishwasher, Disposal, Gas Range, Microwave, Refrigerator, Water Heater, Warming Drawer, Washer
- Laundry: Gas Dryer Hookup, Main Level, Laundry Room
Features
- Bedroom on Main Level, Handicap Access, Primary Downstairs, Central Vacuum
- Flooring: Carpet, Tile
- Windows: Double Pane Windows, Low-Emissivity Windows
- Number of fireplaces: 1
- Fireplace features: Living Room, Multi-Sided
Interior area
- Total structure area: 4,344
- Total interior livable area: 4,344 sqft
Property
Parking
- Total spaces: 2
- Parking features: Attached, Garage
- Attached garage spaces: 2
Features
- Stories: 1
- Exterior features: Handicap Accessible, Sprinkler/Irrigation
- Has private pool: Yes
- Pool features: Heated, In Ground, Pool Cover, Private, Waterfall
- Has spa: Yes
- Spa features: In Ground
- Fencing: Block,Back Yard
Lot
- Size: 0.36 Acres
- Features: 1/4 to 1 Acre Lot, Drip Irrigation/Bubblers
Details
- Parcel number: 16213218009
- Zoning description: Single Family
- Horse amenities: None
Construction
Type & style
- Home type: SingleFamily
- Architectural style: One Story
- Property subtype: Single Family Residence
Materials
- Frame, Stucco
- Roof: Tile
Condition
- Resale,Very Good Condition
- Year built: 1996
Utilities & green energy
- Electric: Photovoltaics None
- Sewer: Public Sewer
- Water: Public
- Utilities for property: Underground Utilities
Green energy
- Energy efficient items: Windows
Community & HOA
Community
- Subdivision: Cedar Estate
HOA
- Has HOA: Yes
- Amenities included: Gated
- Services included: Maintenance Grounds
- HOA fee: $1,200 annually
- HOA name: Cedar Estates HOA
- HOA phone: 702-498-2323
Location
- Region: Las Vegas
Financial & listing details
- Price per square foot: $205/sqft
- Tax assessed value: $871,623
- Annual tax amount: $4,700
- Date on market: 7/8/2024
- Listing agreement: Exclusive Right To Sell
- Listing terms: Cash,Conventional
- Ownership: Single Family Residential
Price history
| Date | Event | Price |
|---|---|---|
| 8/19/2025 | Sold | $890,700-5.1%$205/sqft |
Source:  LVR #2597867 Report a problem LVR #2597867 Report a problem | ||
| 7/21/2025 | Contingent | $939,000$216/sqft |
Source: LVR #2597867 Report a problem | ||
| 7/1/2025 | Price change | $939,000-5.1%$216/sqft |
Source: LVR #2597867 Report a problem | ||
| 10/3/2024 | Price change | $989,000-5.4%$228/sqft |
Source: LVR #2597867 Report a problem | ||
| 7/8/2024 | Listed for sale | $1,045,000+31%$241/sqft |
Source: LVR #2597867 Report a problem | ||
| 1/1/2024 | Listing removed | -- |
Source: LVR #2462335 Report a problem | ||
| 11/1/2023 | Listed for sale | $798,000-6%$184/sqft |
Source: LVR #2462335 Report a problem | ||
| 6/30/2023 | Listing removed | -- |
Source: LVR #2462335 Report a problem | ||
| 6/30/2023 | Price change | $849,000-3.4%$195/sqft |
Source: LVR #2462335 Report a problem | ||
| 12/28/2022 | Listed for sale | $879,000$202/sqft |
Source: LVR #2462335 Report a problem | ||
Public tax history
| Year | Property taxes | Tax assessment |
|---|---|---|
| 2026 | $4,985 +3% | $305,068 -1.3% |
| 2025 | $4,840 +3% | $309,050 +8.8% |
| 2024 | $4,700 +3% | $284,012 +8.9% |
| 2023 | $4,563 +8% | $260,877 +7.5% |
| 2022 | $4,225 +7.7% | $242,673 +0.5% |
| 2021 | $3,923 +6.7% | $241,512 +2.6% |
| 2020 | $3,676 +4.8% | $235,492 +4.4% |
| 2019 | $3,508 +6.9% | $225,593 0% |
| 2018 | $3,281 | $225,594 +0.7% |
| 2017 | $3,281 | $224,116 +3.9% |
| 2016 | $3,281 +0.1% | $215,651 +14% |
| 2015 | $3,276 -13.2% | $189,221 |
| 2014 | $3,774 | -- |
Find assessor info on the county website
Neighborhood: Paradise
Nearby homes
- $916,8003 bd4 ba4.1k sqft2925 Aruba Ct, Las Vegas, NV 89121Off Market
- $848,6004 bd4 ba4.5k sqft2975 Aruba Ct, Las Vegas, NV 89121Off Market
- $1,000,0006 bd5 ba4.8k sqft2930 Blaney Ct, Las Vegas, NV 89121Sold

- $814,0004 bd4 ba4k sqft2970 Blaney Ct, Las Vegas, NV 89121Off Market
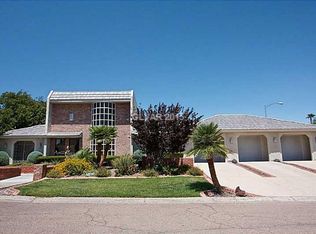
- $1,423,3006 bd6 ba6.8k sqft2950 Aruba Ct, Las Vegas, NV 89121Off Market
- $836,2003 bd3 ba3.8k sqft2924 Aruba Ct, Las Vegas, NV 89121Off Market
- $290,7002 bd2 ba1.6k sqft3603 Laguna Verde Way, Las Vegas, NV 89121Off Market
- $907,8004 bd4 ba3.6k sqft2974 Aruba Ct, Las Vegas, NV 89121Off Market
Nearby schools
GreatSchools rating
- 3/10George E Harris Elementary SchoolGrades: PK-5Distance: 1 mi
- 2/10William E Orr Middle SchoolGrades: 6-8Distance: 1.2 mi
- 1/10Valley High SchoolGrades: 9-12Distance: 1.2 mi
Schools provided by the listing agent
- Elementary: Harris, George E.,Harris, George E.
- Middle: Orr William E.
- High: Valley
Source: LVR. This data may not be complete. We recommend contacting the local school district to confirm school assignments for this home.
Get a cash offer in 3 minutes
Find out how much your home could sell for in as little as 3 minutes with a no-obligation cash offer.
Estimated market value
$873,700
Get a cash offer in 3 minutes
Find out how much your home could sell for in as little as 3 minutes with a no-obligation cash offer.
Estimated market value
$873,700
- Nevada
- Clark County
- Las Vegas
- 89121
- Paradise
- 2951 Aruba Ct
Nearby cities
Nearby neighborhoods
Nearby zip codes
Other Las Vegas Topics
